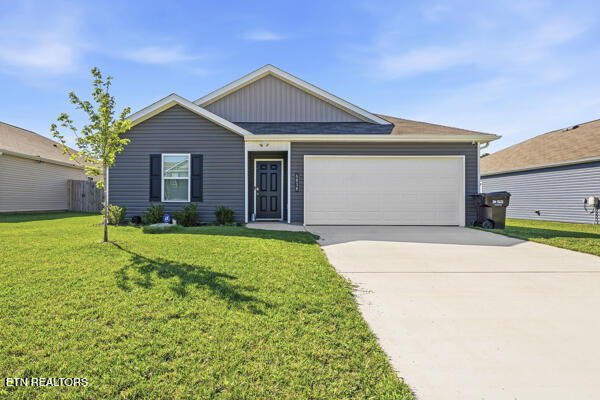
Blue-gray single-story home with a two-car garage, white trim, and a wide concrete driveway.
Single-story dark blue-gray home with a two-car garage and concrete driveway at dusk.
Gray single-story home with an attached garage and small front tree beside a broad lawn.
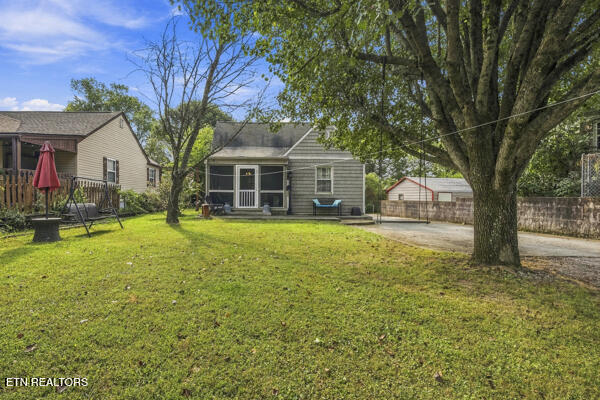
Home’s rear patio beside a broad lawn and white privacy fence.
Home’s brown-sided rear exterior with a small patio, grill, and broad fenced lawn.
Fenced backyard with a broad green lawn and mature trees along the rear boundary.
Entryway with a white front door, narrow wood console table, and wood-look flooring.
Bright hallway with wood-look floors, a white console table, and a living room visible at the far end.
Bedroom with a rustic wood bed frame, white bedding, and a window with blinds.
Living room with a black loveseat, pink lounge chair, dark rug, and window with blinds.
Home office with computer workstations, a black sofa, and colorful wall art.
Bathroom with a white vanity, toilet, and bathtub-shower behind a curtain.
Laundry room with a white washer and dryer beneath wire storage shelves.
Open-plan living room and kitchen with a gray sectional, white island, and large windows.
Furnished living room with a gray sectional, dark wood floors, and a window overlooking trees.
Kitchen with white cabinets, stainless steel appliances, and a granite-topped island with bar stools.
Bedroom with a dark rustic wood bed and a large window with blinds.
Bathroom with a long white vanity, large mirror, toilet, and black floor-standing appliance.
VIEW PHOTOS
Courtesy of United Real Estate Solutions, Angie Queen
$330,000

6838 Tall Shadow Lane

4 Beds 2 Baths 1,497 Sq.Ft. 7,840.8 Sq.Ft.

Description

Welcome to this beautifully designed single-level home that perfectly blends comfort, style, and functionality. Thoughtfully crafted with today's lifestyle in mind, the inviting foyer opens into a spacious open-concept living area, creating the perfect setting for both everyday living and entertaining.
The well-appointed kitchen overlooks the family room and rear patio, making it easy to stay connected with family and guests. It features a large center island, pantry, shaker-style cabinetry, solid surface countertops with a 4-inch backsplash, and stainless steel appliances.

Privately located at the rear of the home, the spacious primary suite offers a relaxing retreat with a walk-in closet and a private en-suite bathroom. Three additional bedrooms provide plenty of space for family, guests, or a home office and share a full bathroom. A conveniently located laundry room just off the foyer adds to the home's practical design.
Additional features include 8-foot ceilings, Mohawk flooring, LED lighting throughout, Moen chrome plumbing fixtures, architectural shingles, a concrete rear patio.

Don't miss the opportunity to make this exceptional home yours. Contact me today for more information or to schedule your private tour.

Share Property

Location

6838 Tall Shadow Lane, Knoxville, TN 37938

Status

Pending
Angie  Queen

Angie Queen

TITLE

Broker | REALTOR®

LICENSE

359859

Property Amenities

Interior
Fireplace None
Appliances Dishwasher, Disposal, Microwave, Range, Refrigerator
Flooring Laminate, Carpet, Vinyl
Total Bedrooms: 4
Full Bathrooms: 2
Other Interior Features Walk-In Closet(s), Kitchen Island, Breakfast Bar, Eat-in Kitchen
Area & Lot
Total area 1,497 Sq.Ft.
Lot Area 7,840.8 Sq.Ft.
Living area 1,497 Sq.Ft.
MLS® ID 1347853
Year Built 2024
View Description Country Setting
Architecture Styles Traditional
Type Residential
Status Pending
Exterior
Air conditioning Central Cooling
Heat type Central, Electric
Water Source Public
Garage Space 2.0
Sewer Public Sewer
Other Exterior Features Windows - Vinyl
Parking Garage Door Opener, Attached, Main Level
Lot Features Cul-De-Sac, Level
Finance
Sales Price $330,000
HOA Fees $400 yearly
Single-story dark blue-gray home with a two-car garage and concrete driveway at dusk.

Schedule a Showing

I would love to show you my beautiful property. Please select your preferred date and time below. I will be in touch shortly to confirm your appointment.

Schedule a Showing

I would love to show you my beautiful property. Please select your preferred date and time below. I will be in touch shortly to confirm your appointment.

Thank you for your interest in 6838 Tall Shadow Lane, Knoxville, TN 37938. We are reviewing your request and will be in touch shortly!

Mortgage Calculator

Estimate your monthly mortgage payment, including the principal and interest, property taxes, and HOA. Adjust the values to generate a more accurate rate.

All estimates are provided for informational purposes only. Actual amounts may vary.
$0,000 Your Payment 20 15 65
$0,000 Your Payment

Knoxville

Work With Angie

Get assistance in determining current property value, crafting a competitive offer, writing and negotiating a contract, and much more. Contact me today.