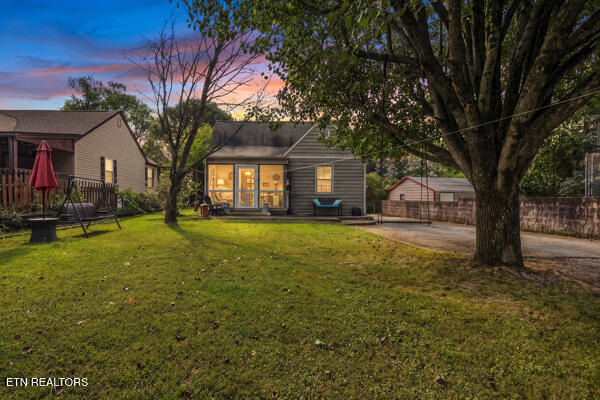
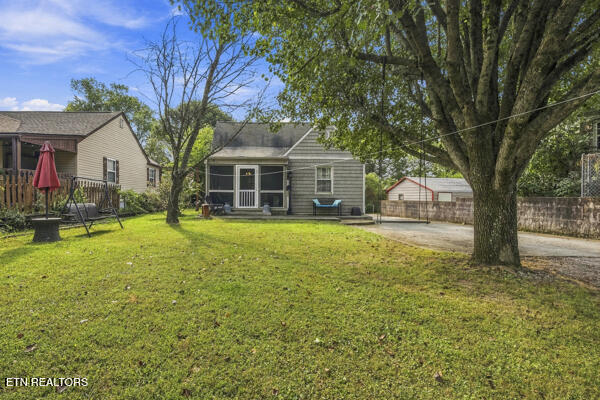
Backyard of a gray single-story home, with a broad lawn, mature trees, and a small deck.
House at dusk with warmly lit windows, a broad grassy yard, and mature trees.
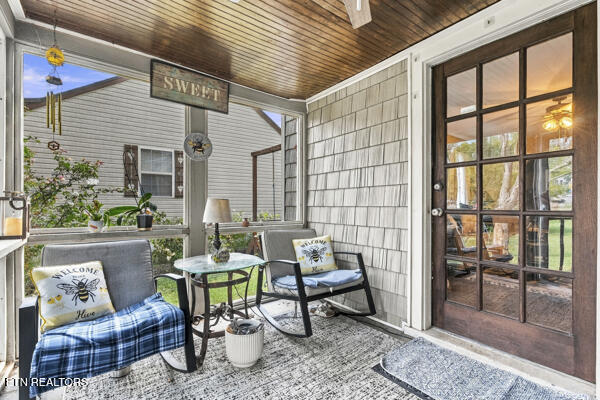
Covered porch with rocking chairs, a glass-top table, and a dark wood-framed glass door.
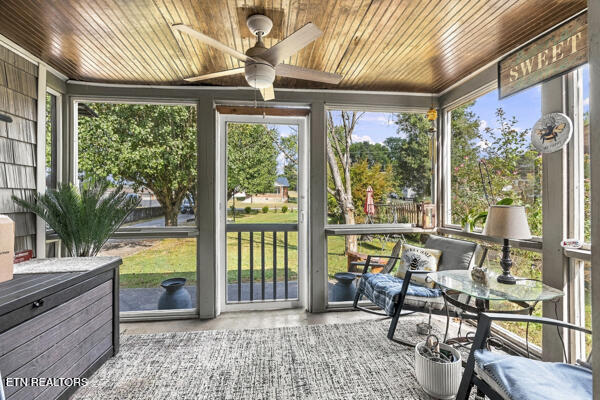
Enclosed porch with a wood ceiling, ceiling fan, and glass table overlooking a leafy lawn.
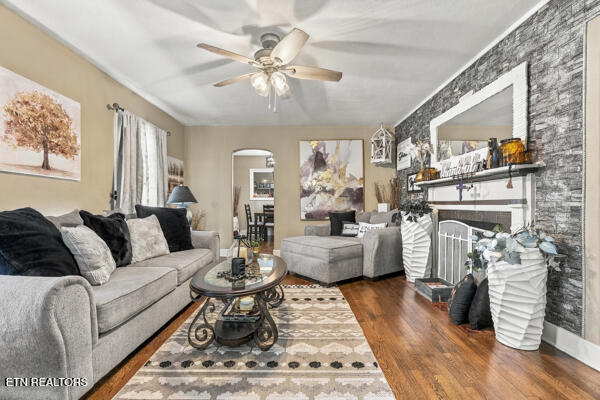
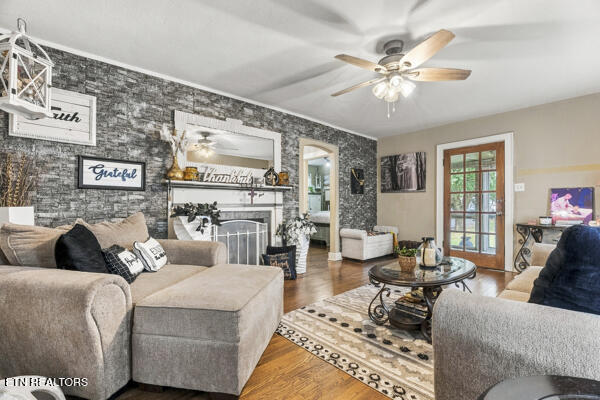
Living room with gray sofas, patterned rug, hardwood floors, and a stone fireplace wall.
Living room with a gray sectional, stone fireplace wall, and glass-paneled doors.
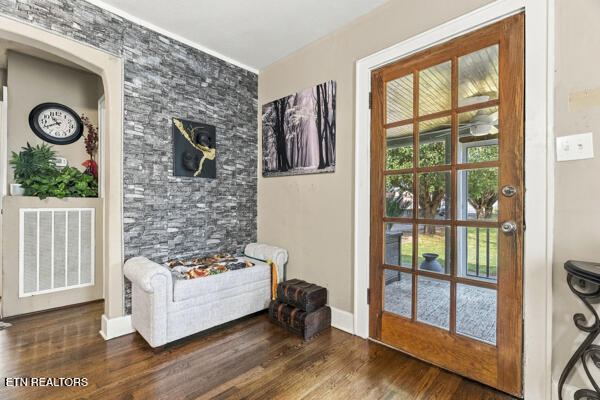
Sitting area with a gray loveseat, stacked-stone accent wall, and wood-framed glass door.
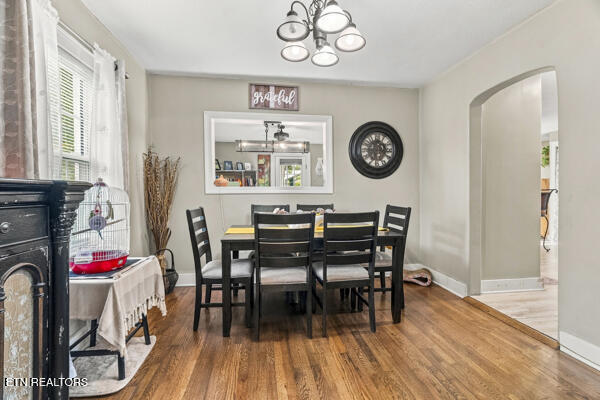
Dining room with a black table and chairs, hardwood floors, chandelier, and arched doorway.
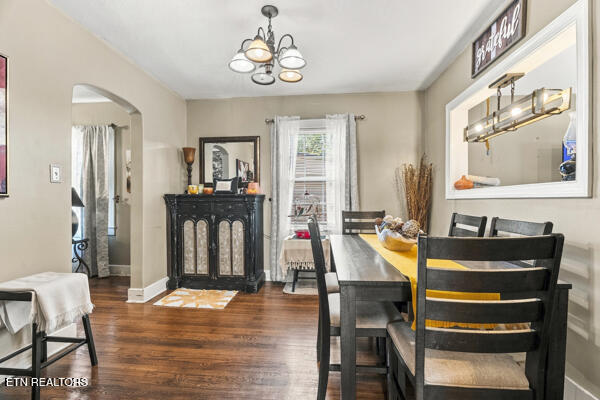
Dining room with a dark wood table, hardwood floors, black cabinet, and chandelier.
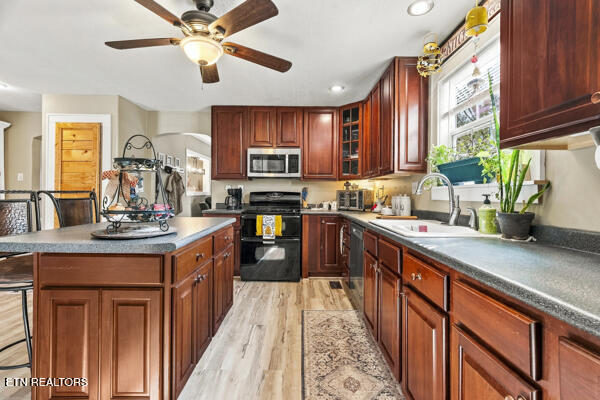
Kitchen with reddish-brown cabinets, a central island, and a sink beneath a window.
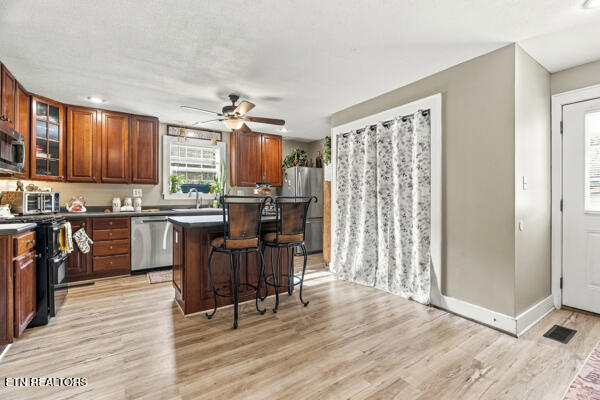
Kitchen with dark wood cabinets, stainless appliances, an island with stools, and patterned curtains.
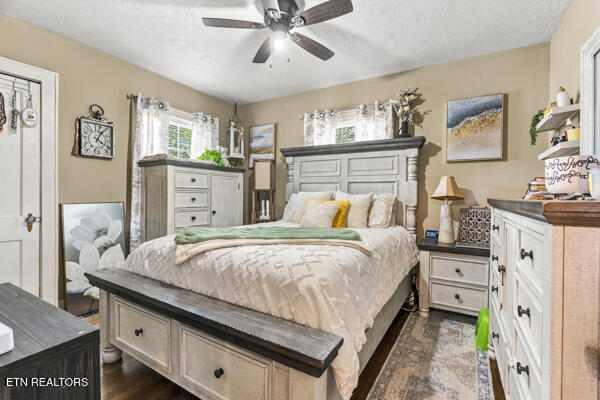
Bedroom with a large bed, white dressers, patterned curtains, and a ceiling fan.
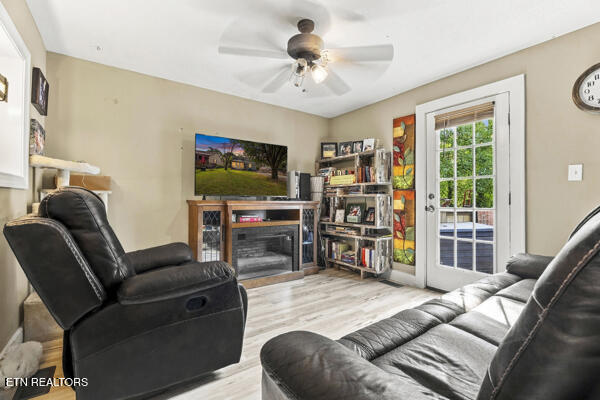
Living room with black leather recliners, a fireplace media console, and French doors to a patio.
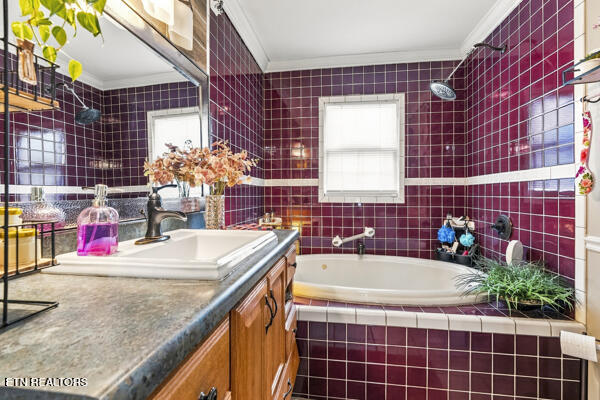
Bathroom with burgundy tile, a bathtub, and a wood vanity with stone countertop.
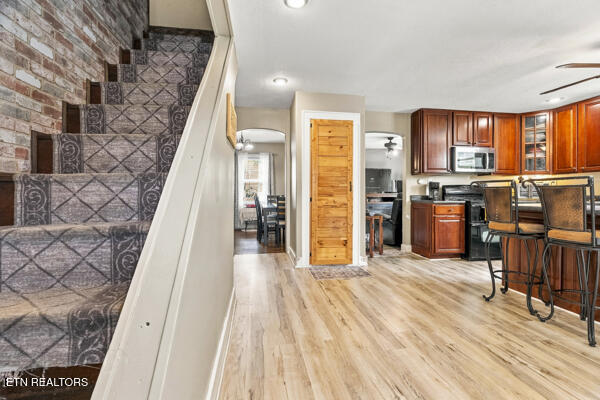
Open kitchen with dark wood cabinets and breakfast bar beside a carpeted staircase.
Living area with a beige sectional, stone accent wall, hardwood floors, and a compact kitchenette.
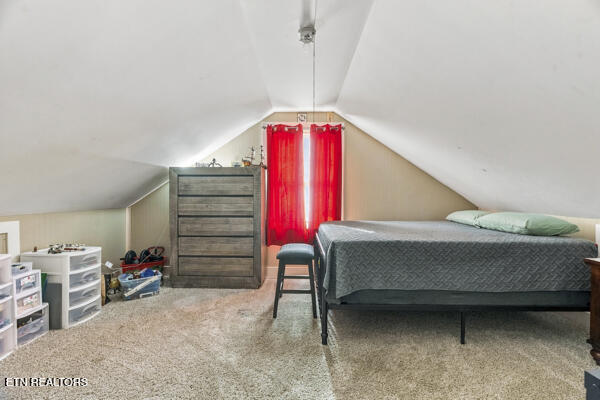
Attic bedroom with a gray bed beneath a sloped ceiling and bright red curtains.
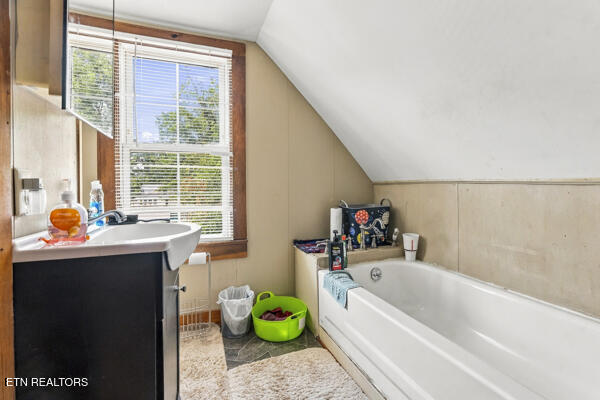
Bathroom with a white bathtub, dark vanity, and window beneath a sloped ceiling.
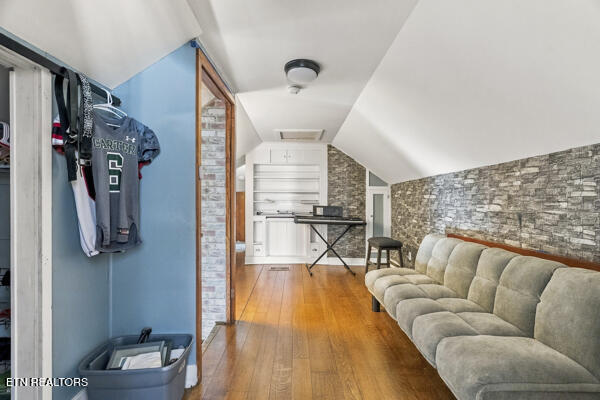
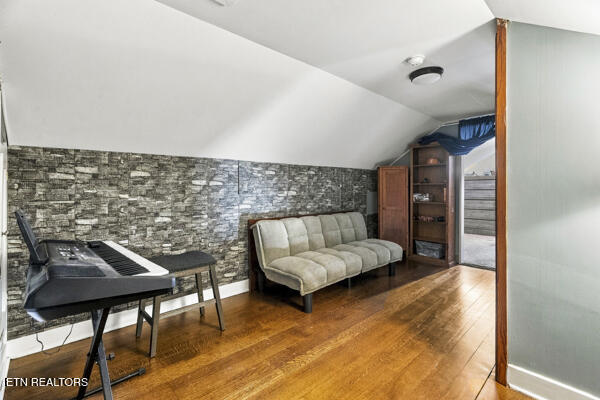
Furnished den with a keyboard, light sofa, stone-pattern accent wall, and hardwood floor.
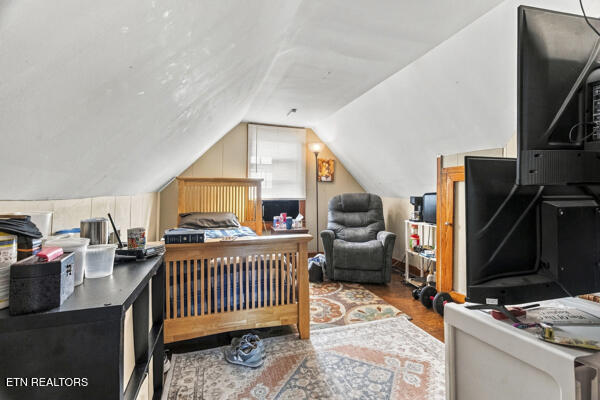
Attic bedroom with a sloped ceiling, wooden bed frame, recliner, and television.
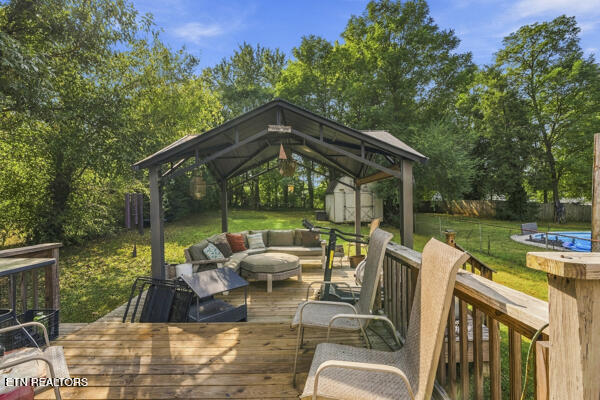
Covered gazebo and furnished wooden deck overlooking a leafy backyard and swimming pool.
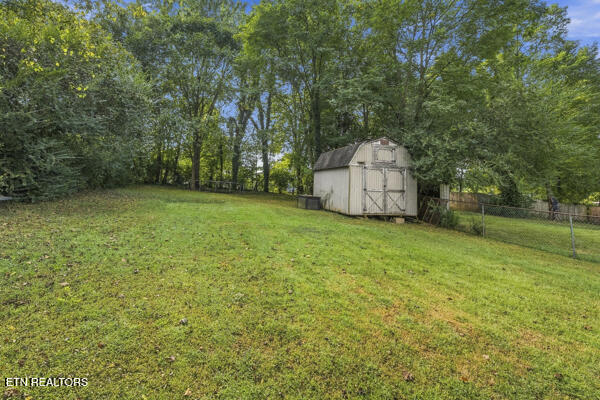
Grassy backyard with a storage shed, fenced lawn, and mature trees.
VIEW PHOTOS
Courtesy of United Real Estate Solutions, Angie Queen
$375,000

2830 Conner Drive

3 Beds 2 Baths 2,086 Sq.Ft. 0.36 Acres

Description

Welcome to this charming and spacious Fountain City home offering plenty of room to live, work and entertain! Tucked away in an established, tree-lined neighborhood, this home offers a peaceful setting while being conveniently located just minutes from Broadway, shopping, dining and everyday amenities.

Inside, you'll find beautiful hardwood floors, a cozy gas fireplace and a spacious kitchen with a large island, providing plenty of room for cooking, gathering and entertaining. The main level features two bedrooms, a full bath and a separate dining room, along with comfortable living spaces that make this home both functional and inviting.

Upstairs, you'll find an additional bedroom, full bath and a generous bonus room offering endless possibilities for a home office, playroom, media room, hobby space or guest area. Just outside the upstairs bedroom and bonus room is a charming landing area that would make the perfect reading nook, study space or small home office.

Step outside and enjoy the screened-in porch and large back deck overlooking the spacious, fully fenced backyard. Whether you're entertaining friends, enjoying your morning coffee or simply relaxing outdoors, this backyard provides plenty of room to enjoy. A storage building adds even more space for tools, lawn equipment, hobbies and storage needs.

The unfinished basement provides abundant additional storage and even more possibilities for the new owner.

With multiple living spaces, hardwood floors, a gas fireplace, spacious kitchen, screened porch, large deck, fenced backyard, storage building and a versatile upstairs layout, 2830 Conner Drive offers the space and flexibility many buyers are looking for. Come take a look and discover all this Knoxville home has to offer.

Buyer to verify square footage.
Share Property

Location

2830 Conner Drive, Knoxville, TN 37918

Status

For Sale
Angie  Queen

Angie Queen

TITLE

Broker | REALTOR®

LICENSE

359859

Property Amenities

Interior
Fireplace Brick, Gas Log
Appliances Gas Range, Dishwasher, Microwave, Refrigerator
Flooring Hardwood, Vinyl, Tile
Total Bedrooms: 3
Full Bathrooms: 2
Other Interior Features Kitchen Island, Pantry, Eat-in Kitchen
Area & Lot
Total area 2,086 Sq.Ft.
Lot Area 0.36 Acres
Living area 2,086 Sq.Ft.
MLS® ID 1355912
Year Built 1945
View Description Other
Architecture Styles Cottage
Type Residential
Status For Sale
Exterior
Air conditioning Central Cooling, Ceiling Fan(s)
Heat type Central, Heat Pump, Natural Gas, Electric
Water Source Public
Sewer Public Sewer
Other Exterior Features Dock
Parking Designated Parking
Lot Features Level
Finance
Sales Price $375,000
House at dusk with warmly lit windows, a broad grassy yard, and mature trees.

Schedule a Showing

I would love to show you my beautiful property. Please select your preferred date and time below. I will be in touch shortly to confirm your appointment.

Schedule a Showing

I would love to show you my beautiful property. Please select your preferred date and time below. I will be in touch shortly to confirm your appointment.

Thank you for your interest in 2830 Conner Drive, Knoxville, TN 37918. We are reviewing your request and will be in touch shortly!

Mortgage Calculator

Estimate your monthly mortgage payment, including the principal and interest, property taxes, and HOA. Adjust the values to generate a more accurate rate.

All estimates are provided for informational purposes only. Actual amounts may vary.
$0,000 Your Payment 20 15 65
$0,000 Your Payment

Knoxville

Work With Angie

Get assistance in determining current property value, crafting a competitive offer, writing and negotiating a contract, and much more. Contact me today.