Description
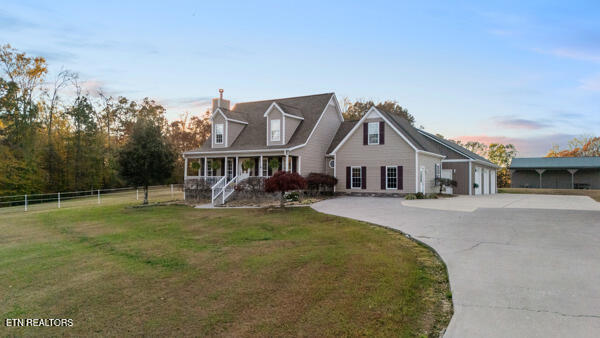
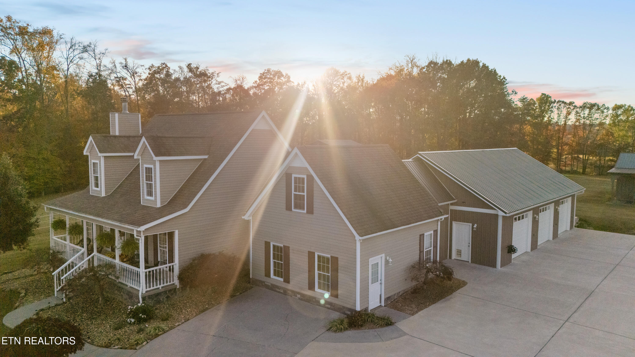
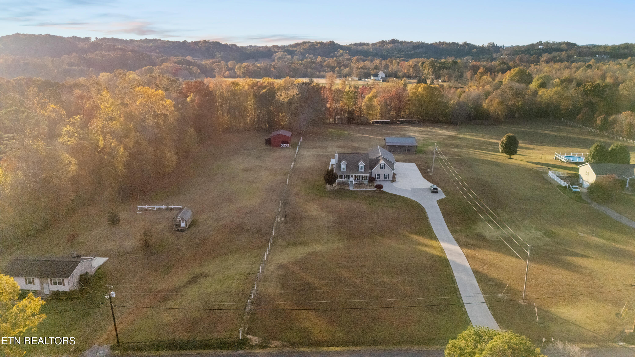
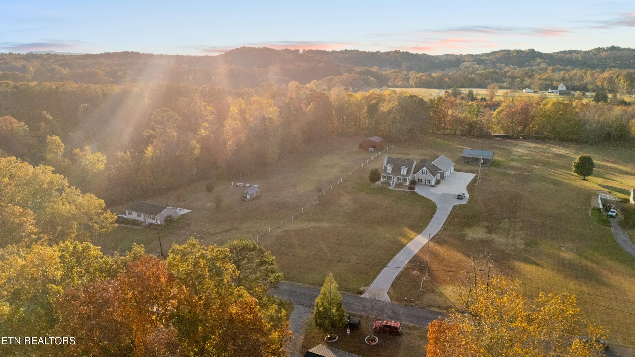
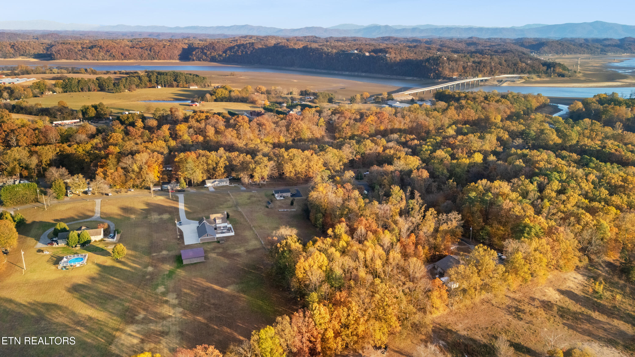
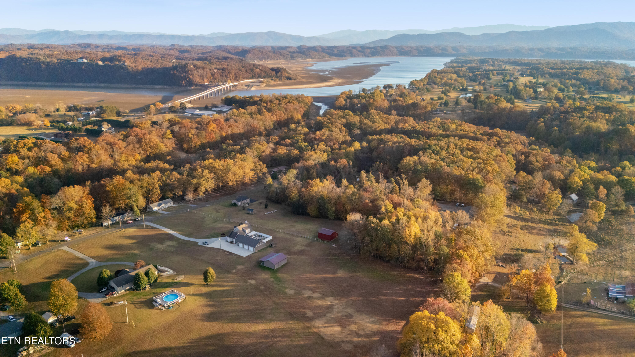
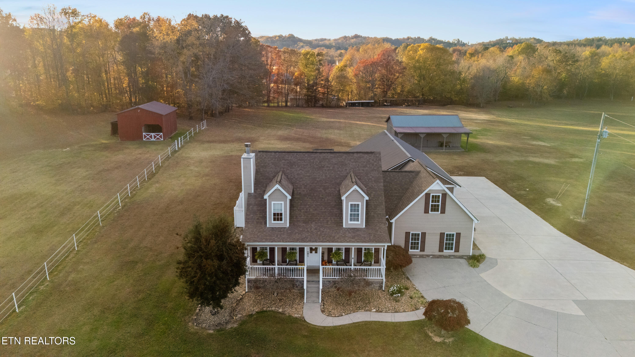
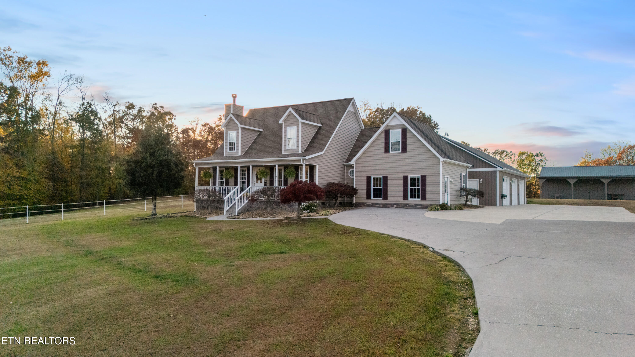
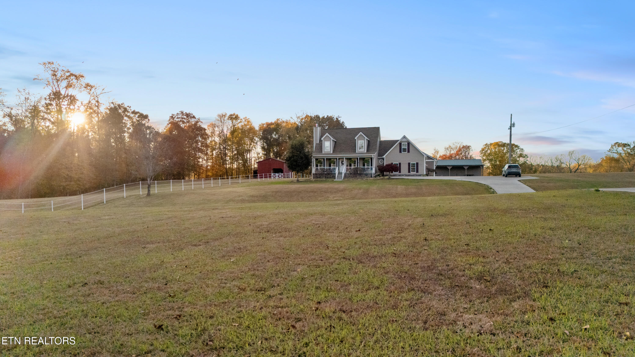
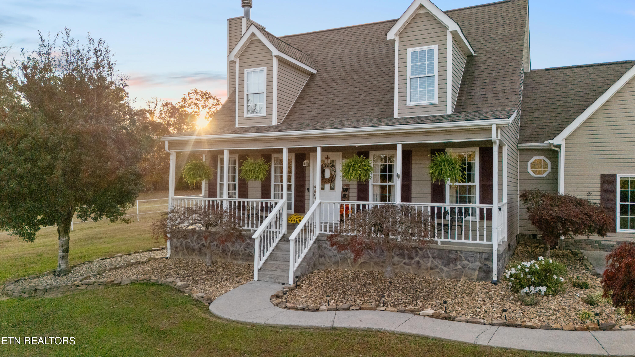
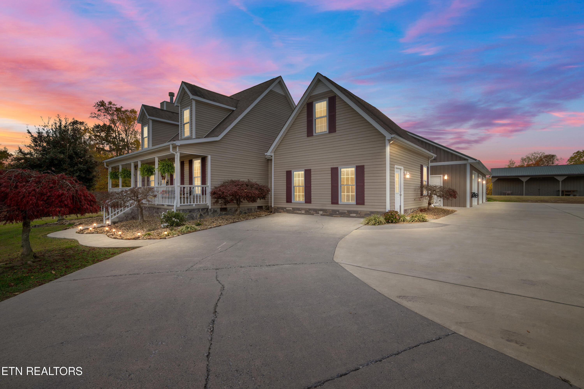
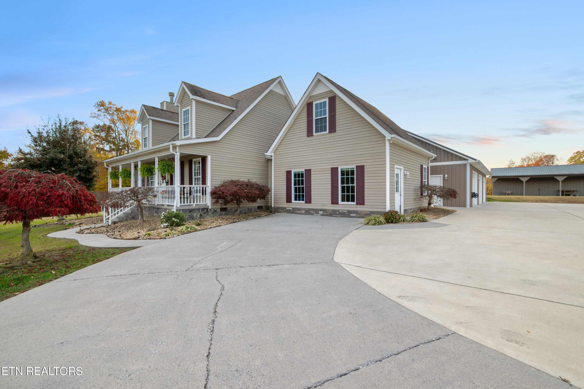
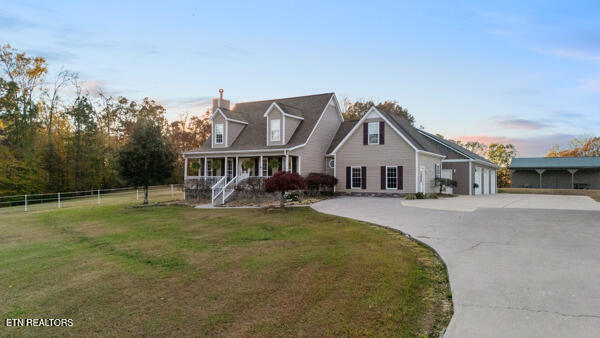
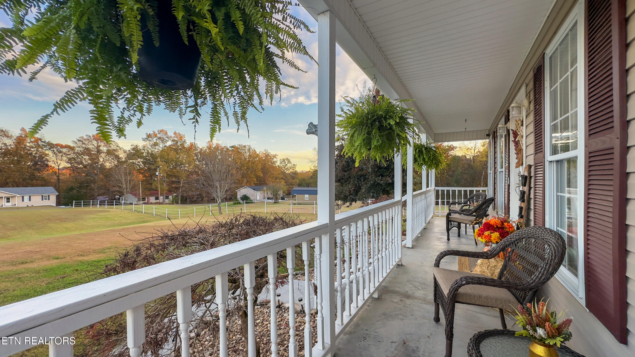
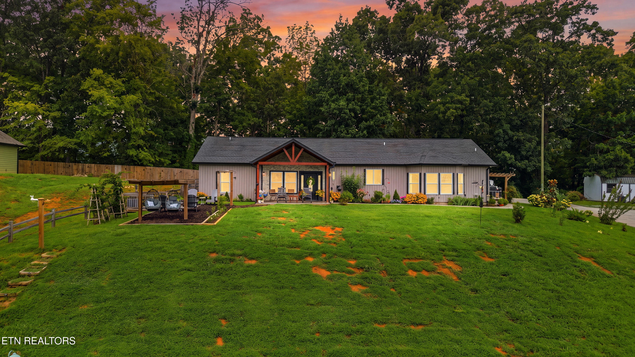
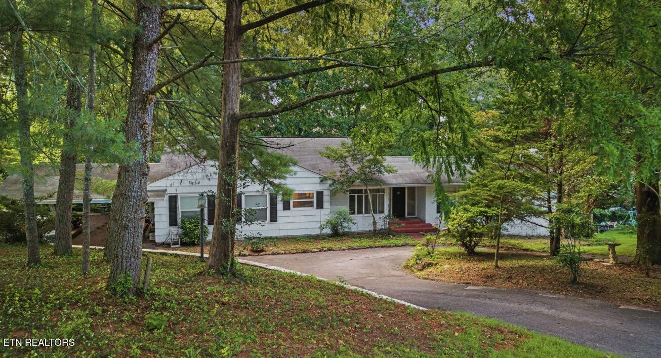
Welcome to your private retreat--an impeccably maintained 3-bedroom, 2.5-bath residence situated on 3.72 gently rolling acres in the scenic countryside of White Pine, just moments from the pristine shores of Douglas Lake. Thoughtfully designed and beautifully updated, this home offers a seamless blend of comfort, sophistication, and everyday practicality.
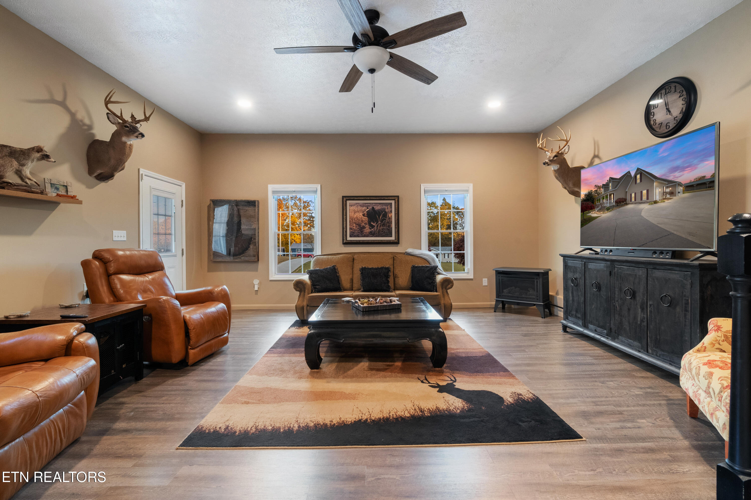
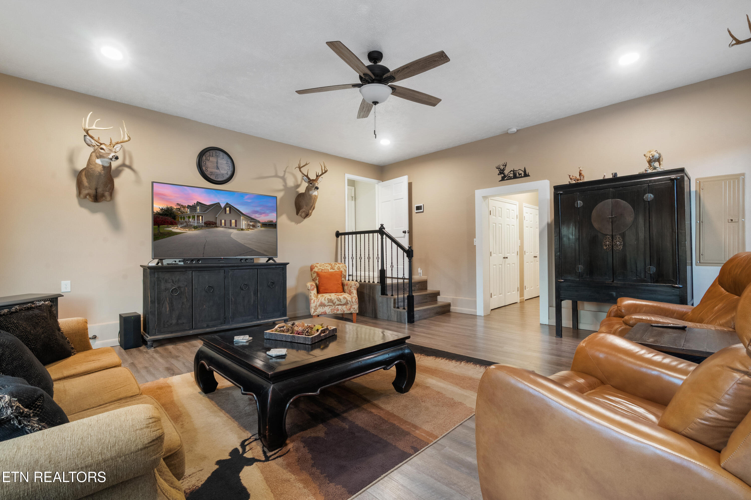
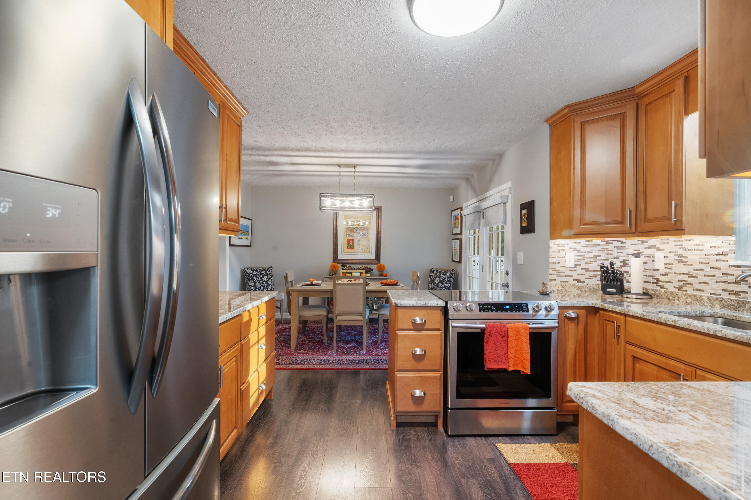
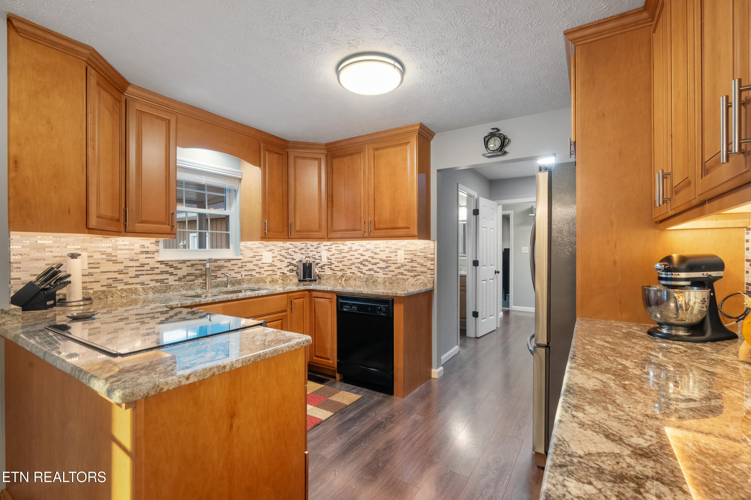
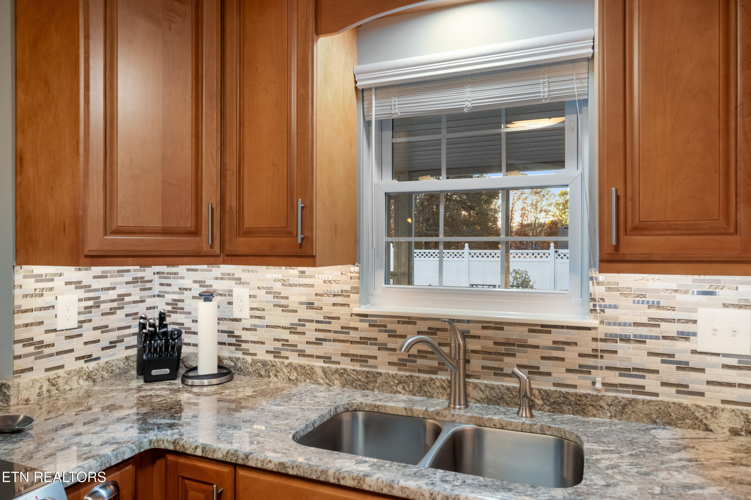
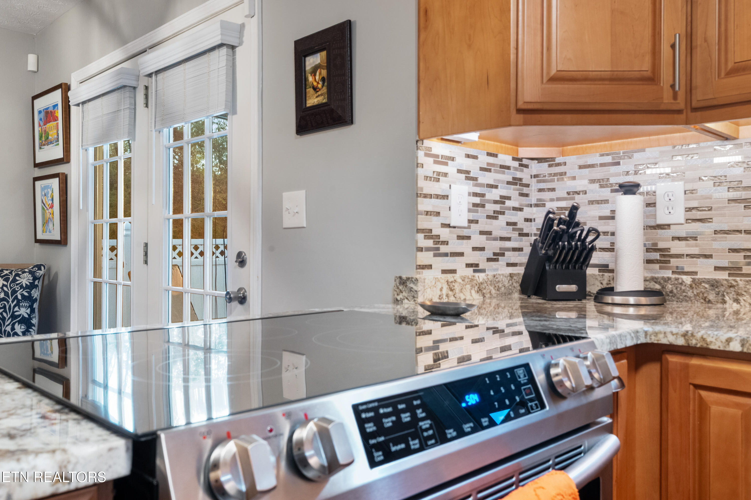
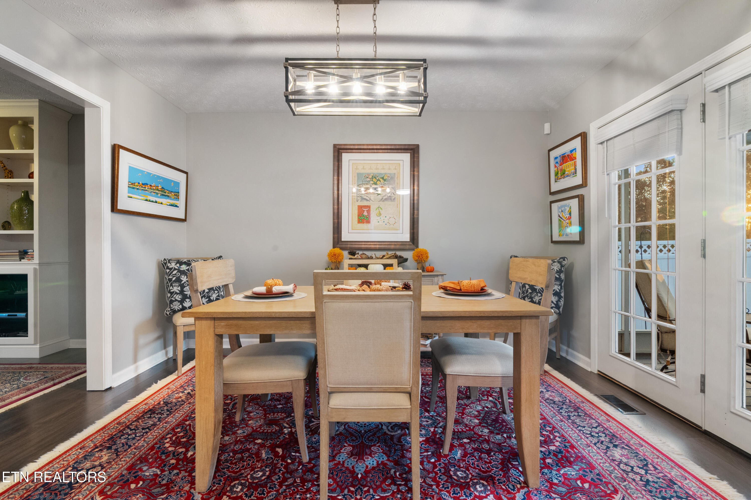
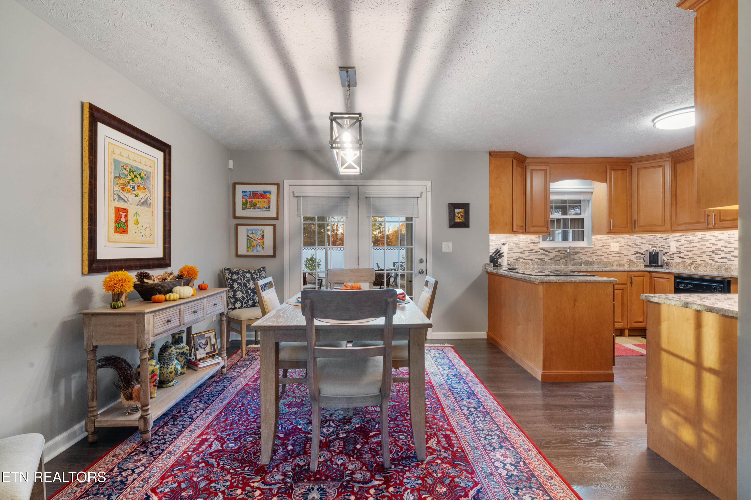
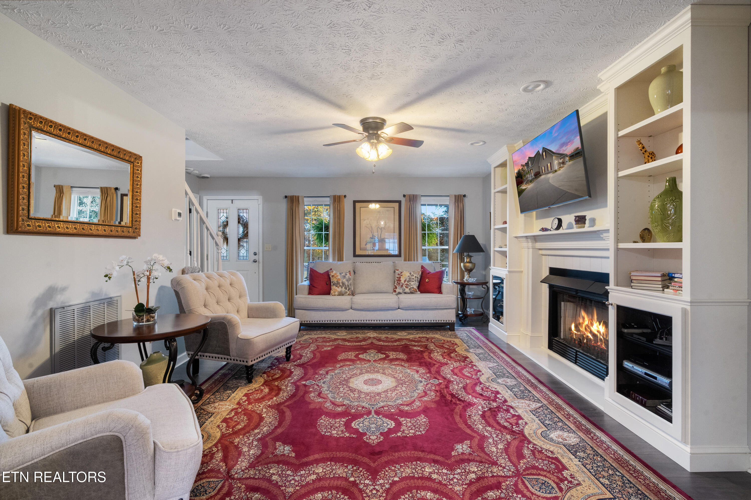
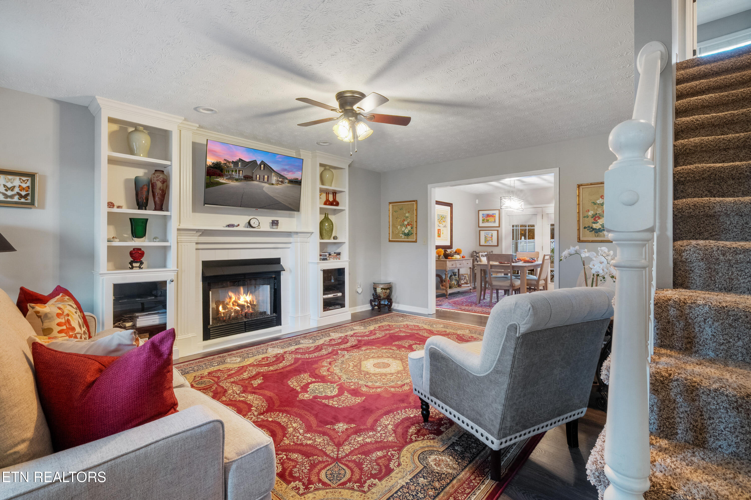
Step inside to a warm and inviting main level, ideal for both relaxing and entertaining. Enjoy gatherings in the elegant den or the welcoming living room, the latter featuring custom built-ins and a cozy gas fireplace. The recently renovated kitchen is a true showpiece, showcasing custom cabinetry, granite countertops, modern appliances, and a walk-in pantry with pull-out shelving--combining exceptional style with outstanding functionality.
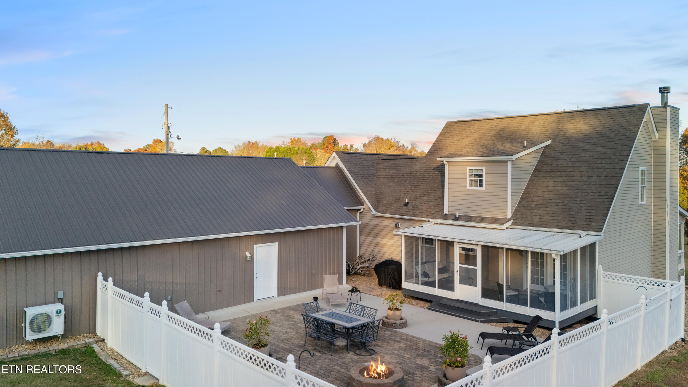
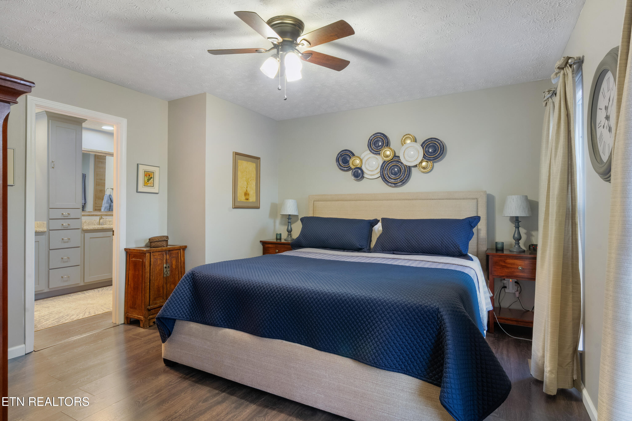
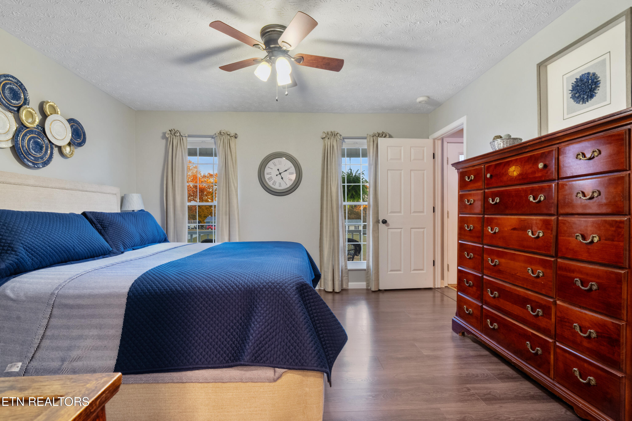
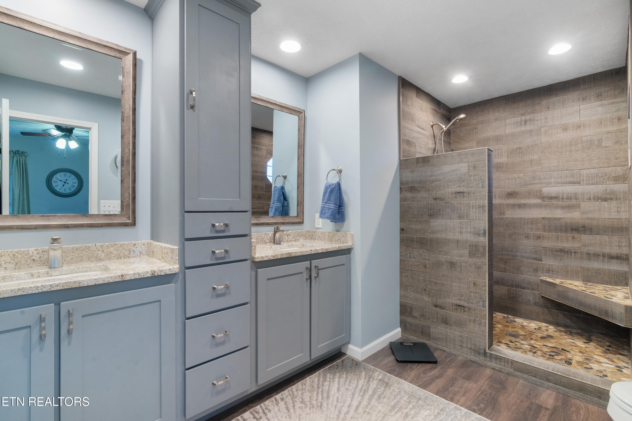
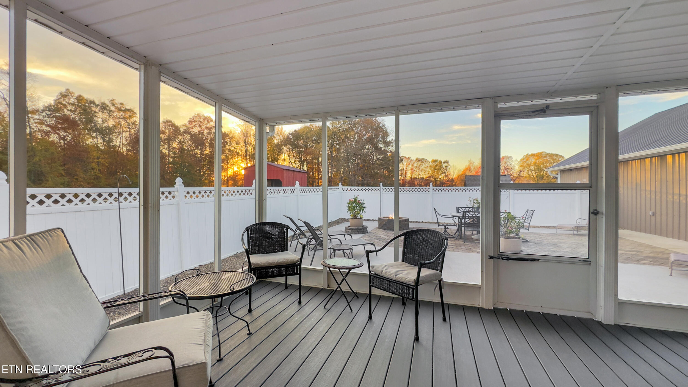
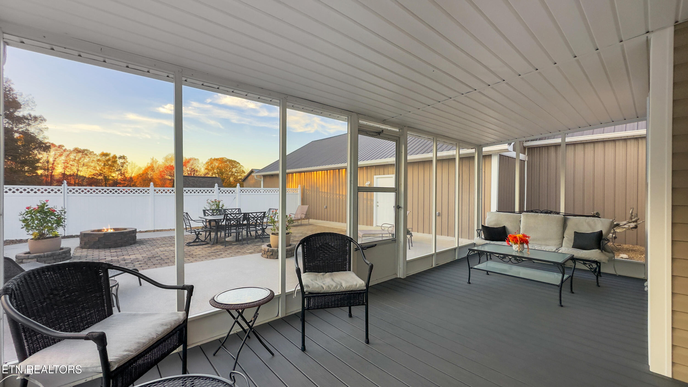
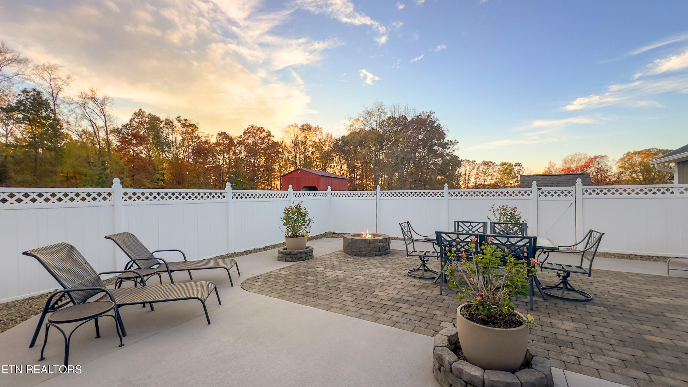
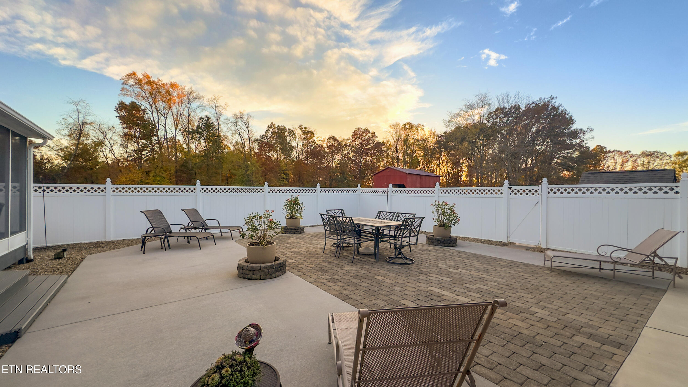
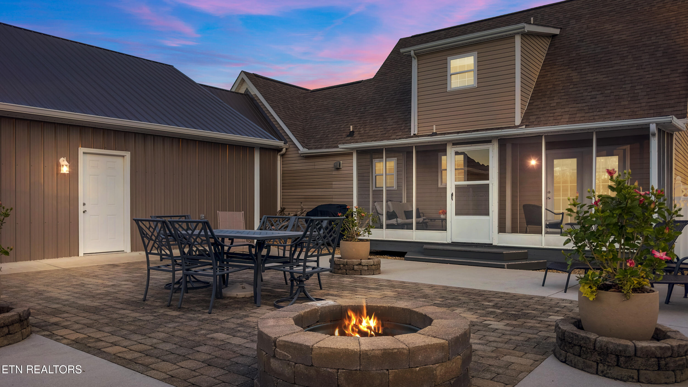
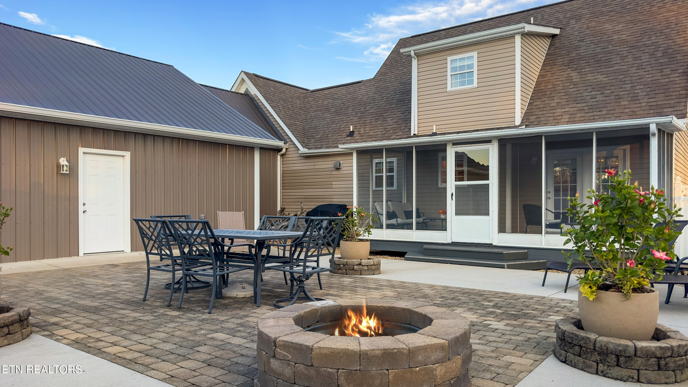
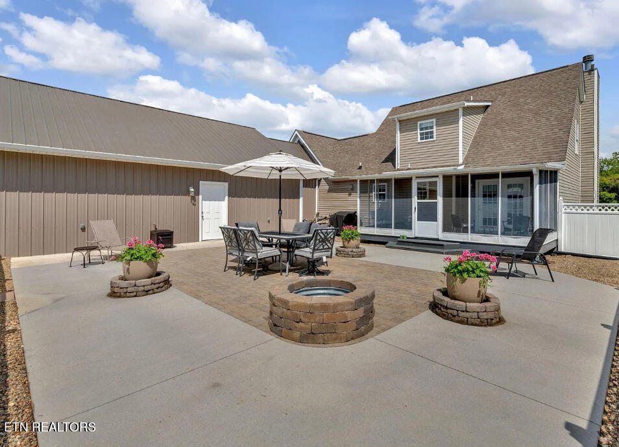
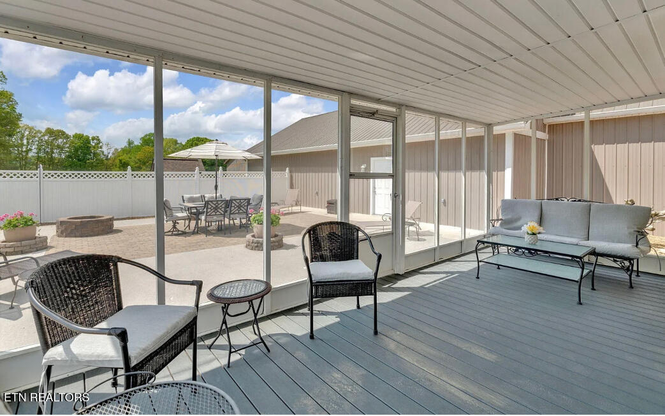
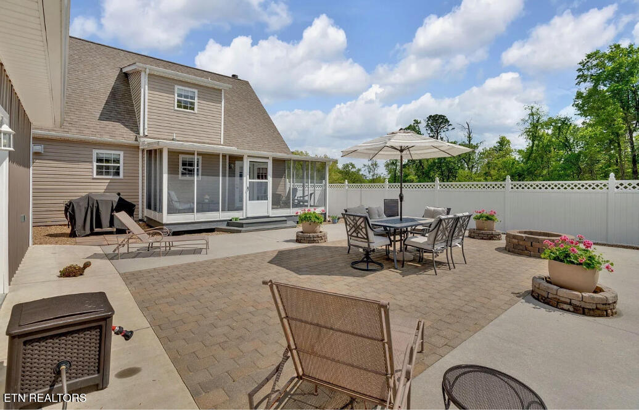
The main-level primary suite serves as a peaceful sanctuary with serene property views and a private en-suite bath. Enjoy quiet mornings or unwind at day's end on the screened-in porch or open patio, both designed to capture the natural beauty of the surroundings while providing complete privacy--perfect for year-round outdoor dining and relaxation.
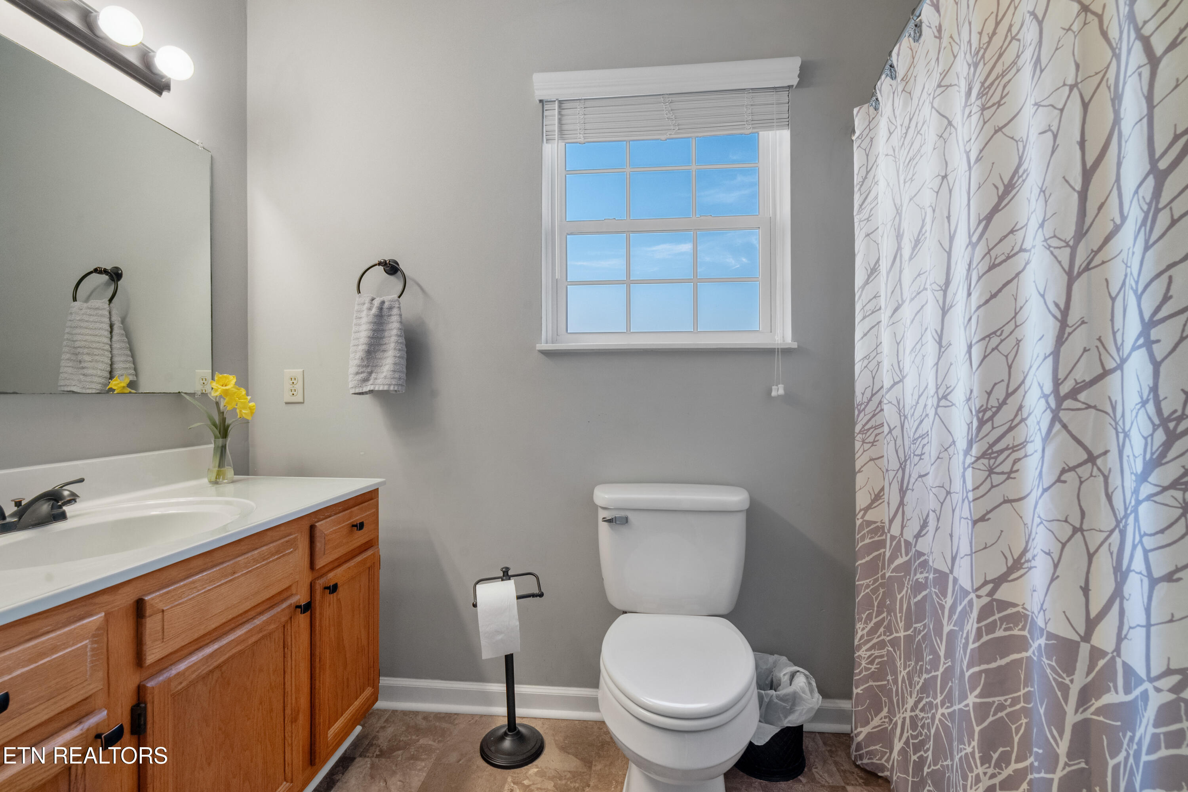
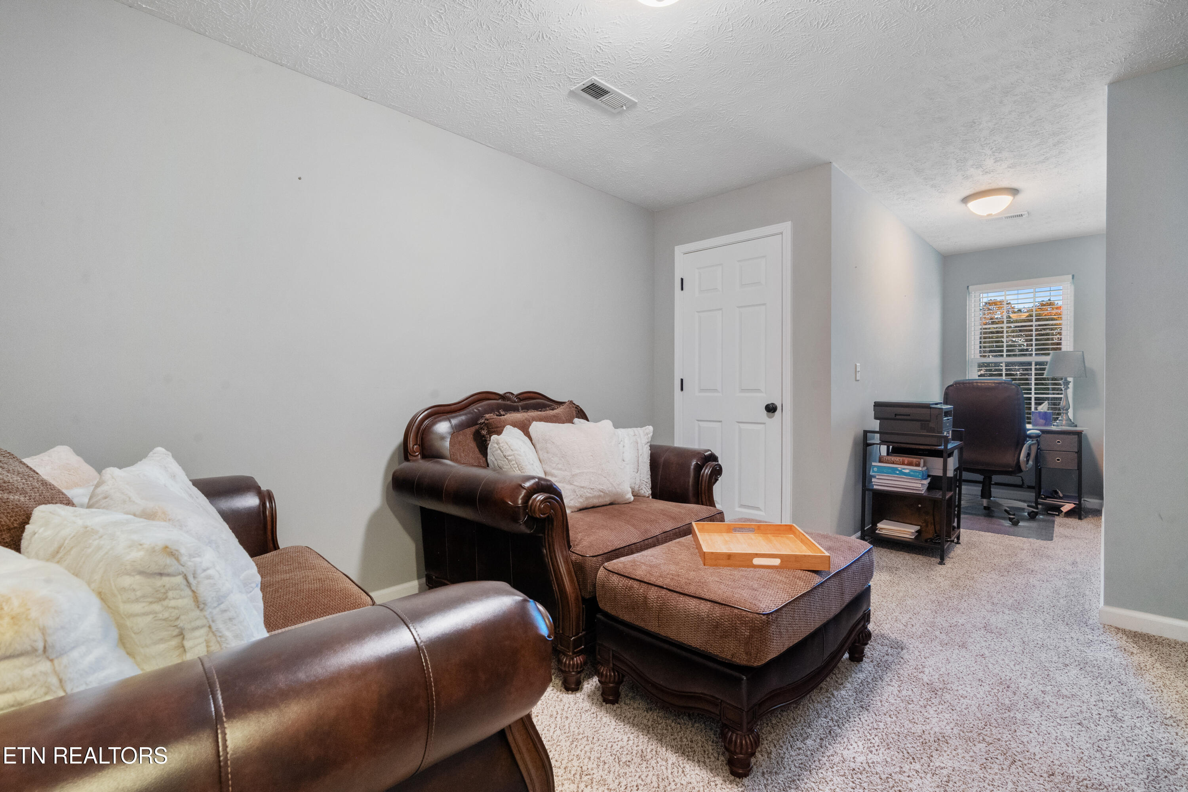
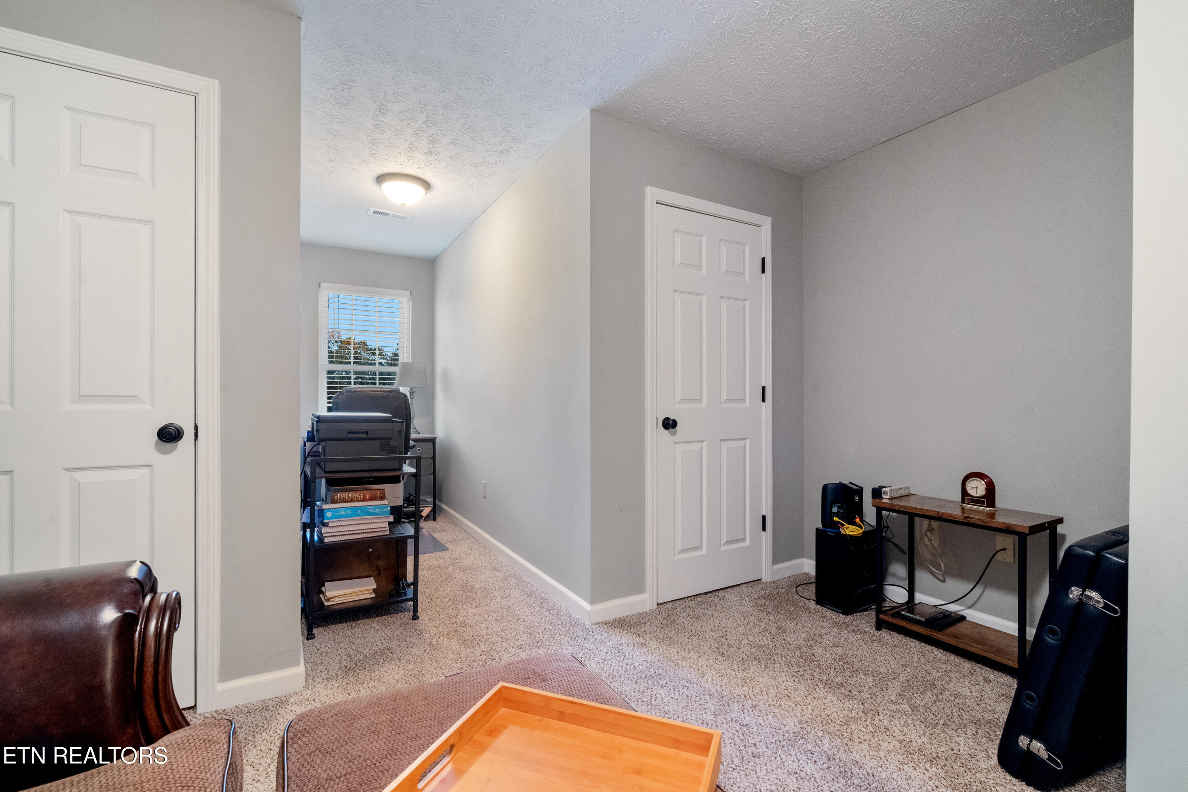
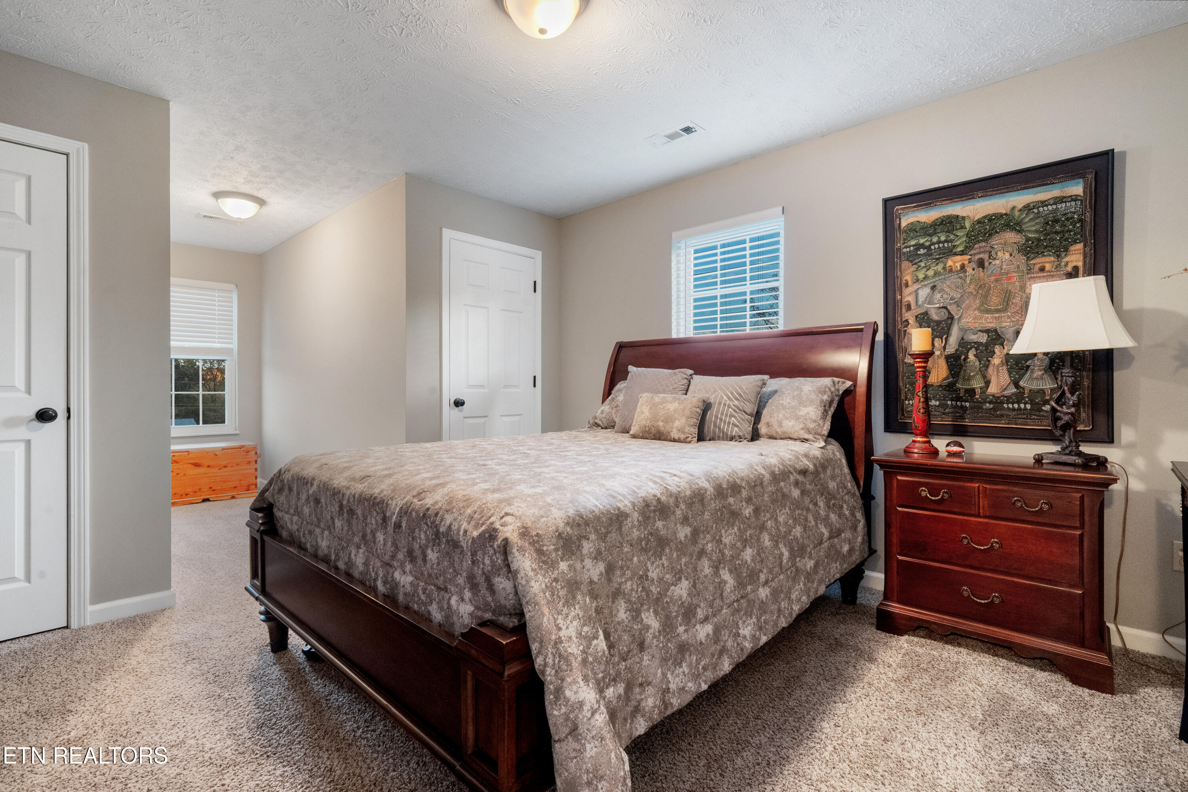
Upstairs, you'll find two additional bedrooms and a full bath, offering flexible space ideal for guests, a home office, hobby room, or media area.
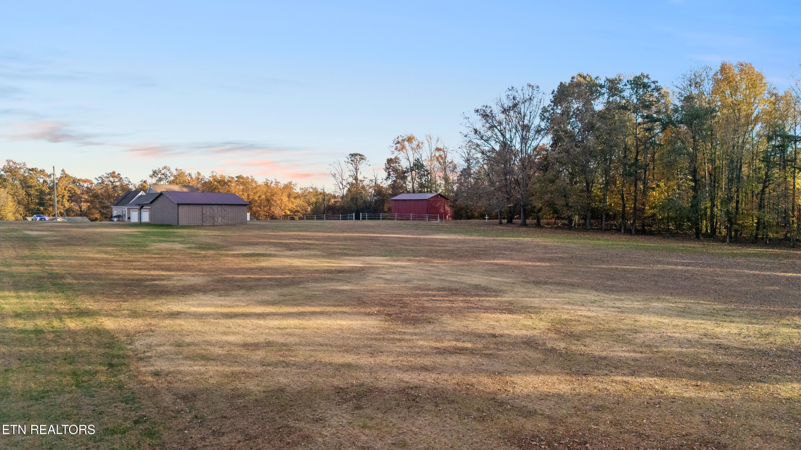
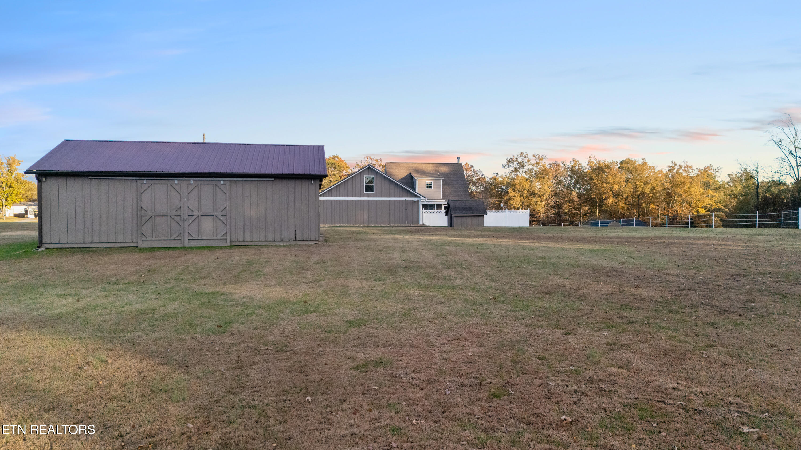
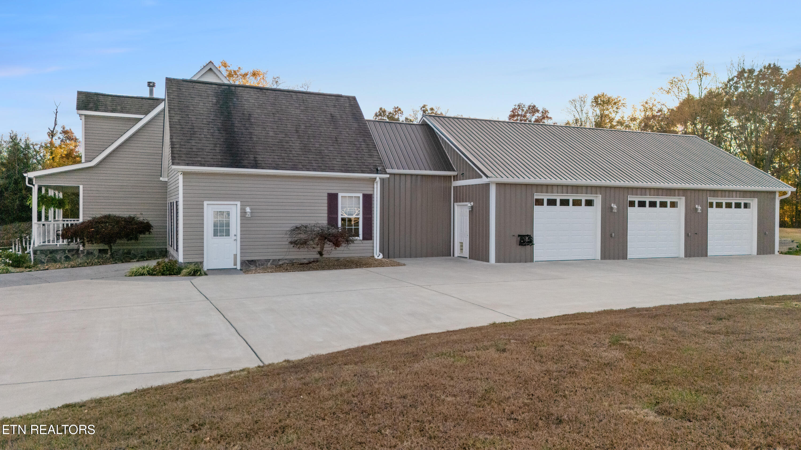
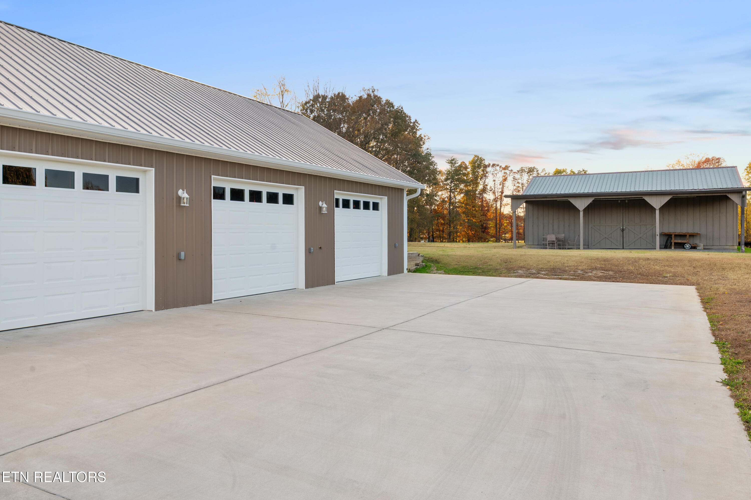
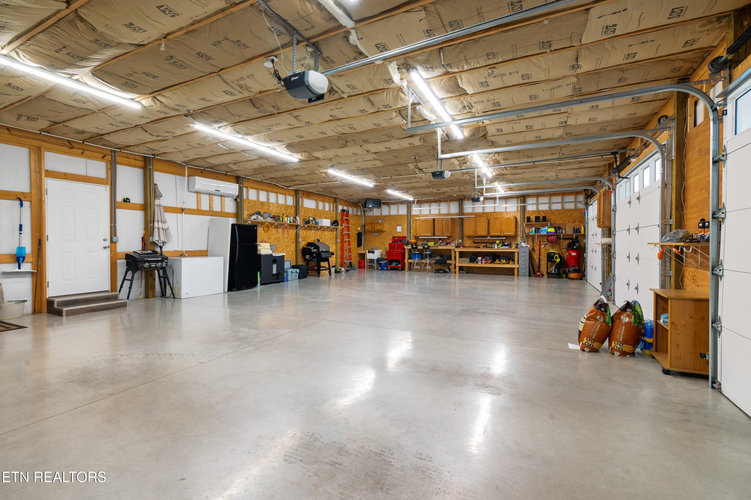
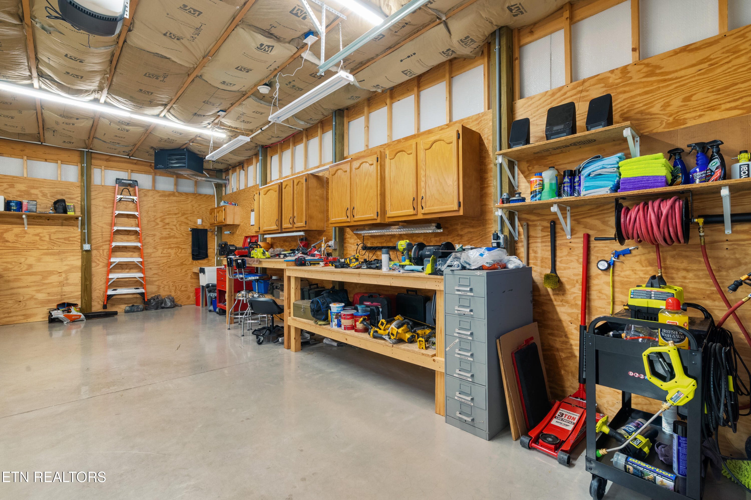
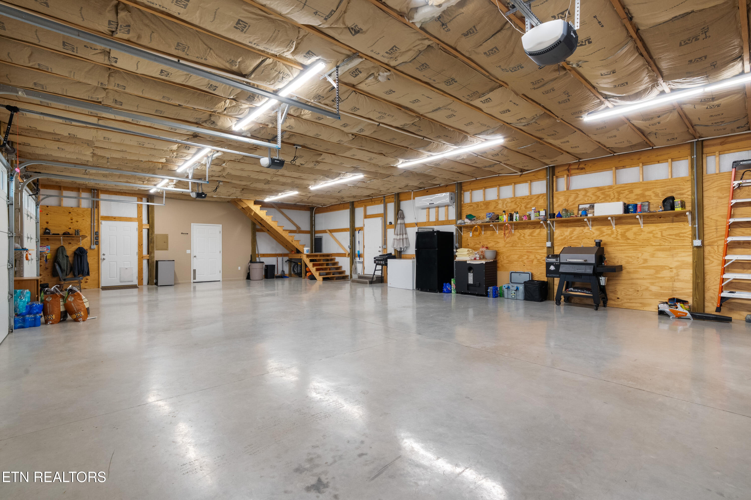
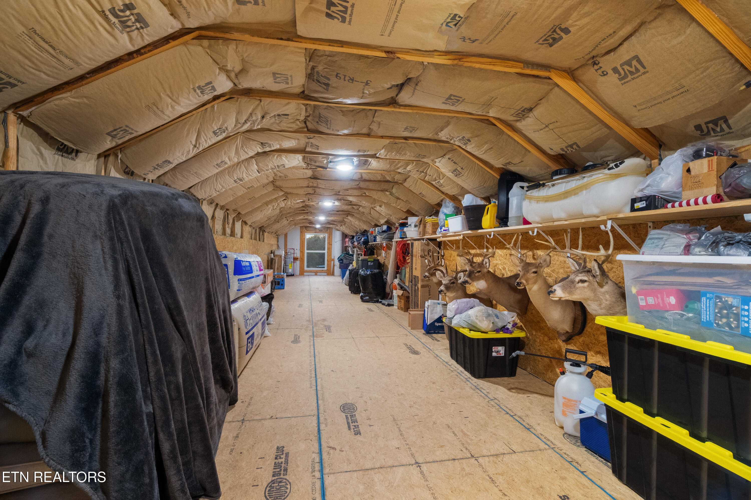
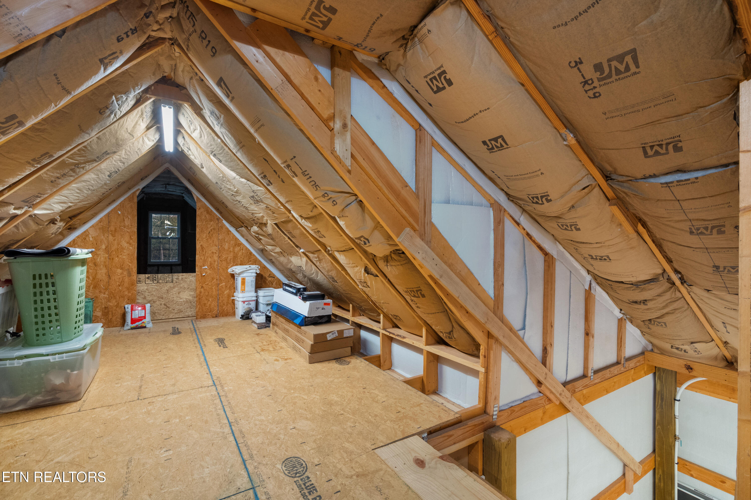
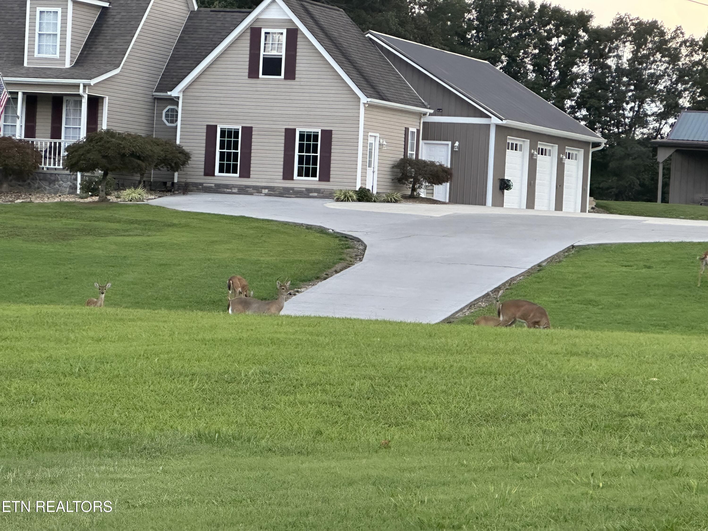
For automotive enthusiasts, craftsmen, or hobbyists, the property includes a rare 1,500 sq. ft., 3-bay garage with extensive unfinished overhead storage--perfect for a workshop, equipment, or creative endeavors. Space could be used for extra large bonus room or multiple bedrooms.
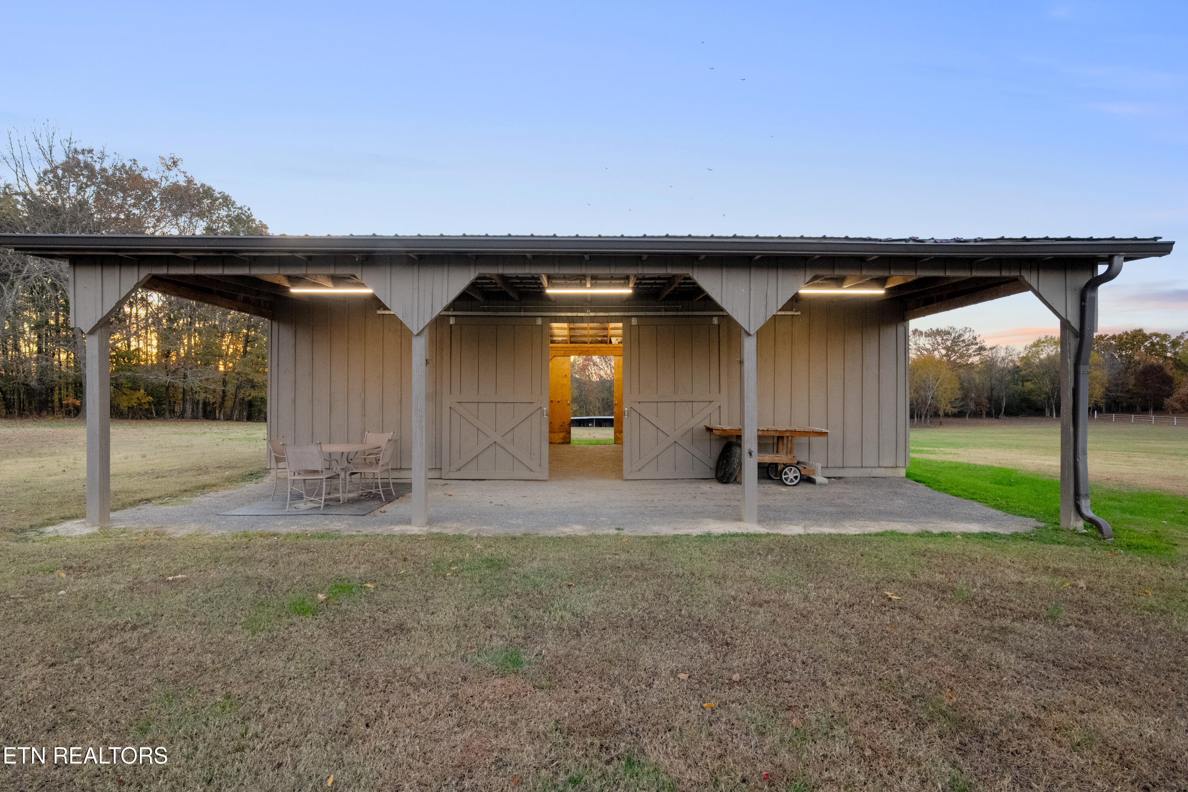
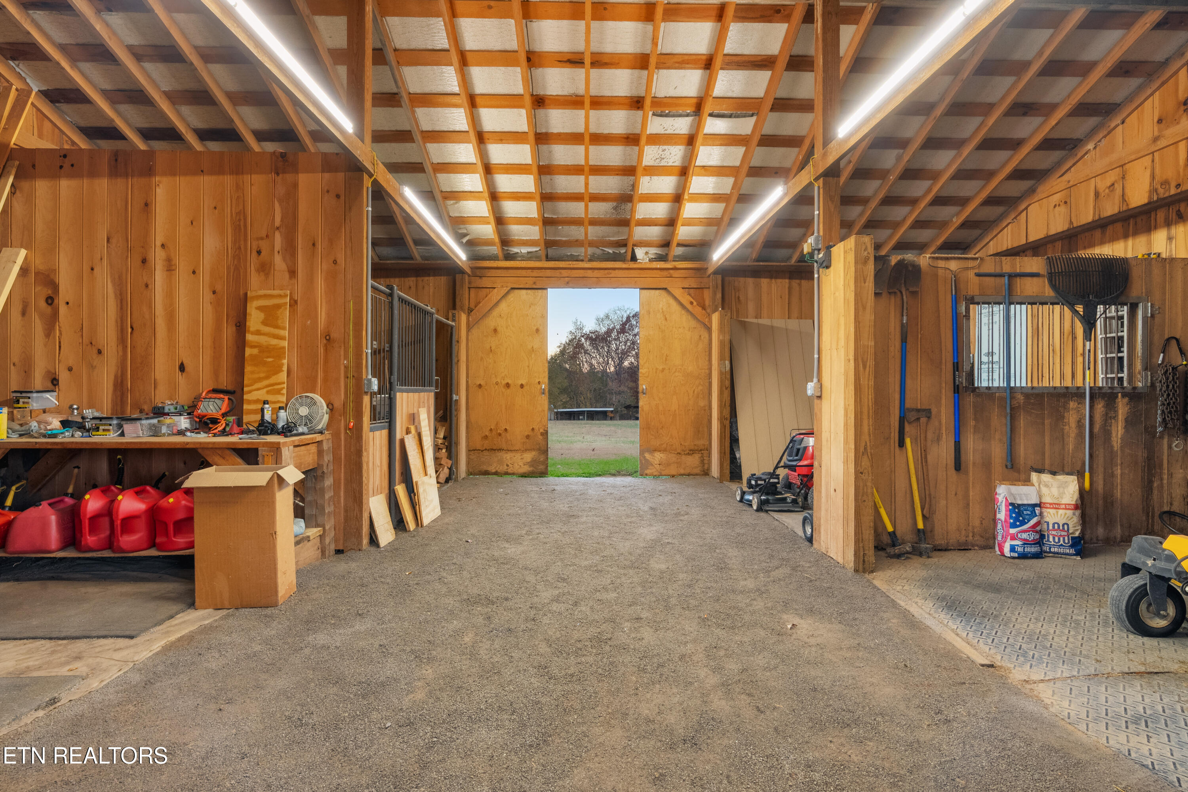
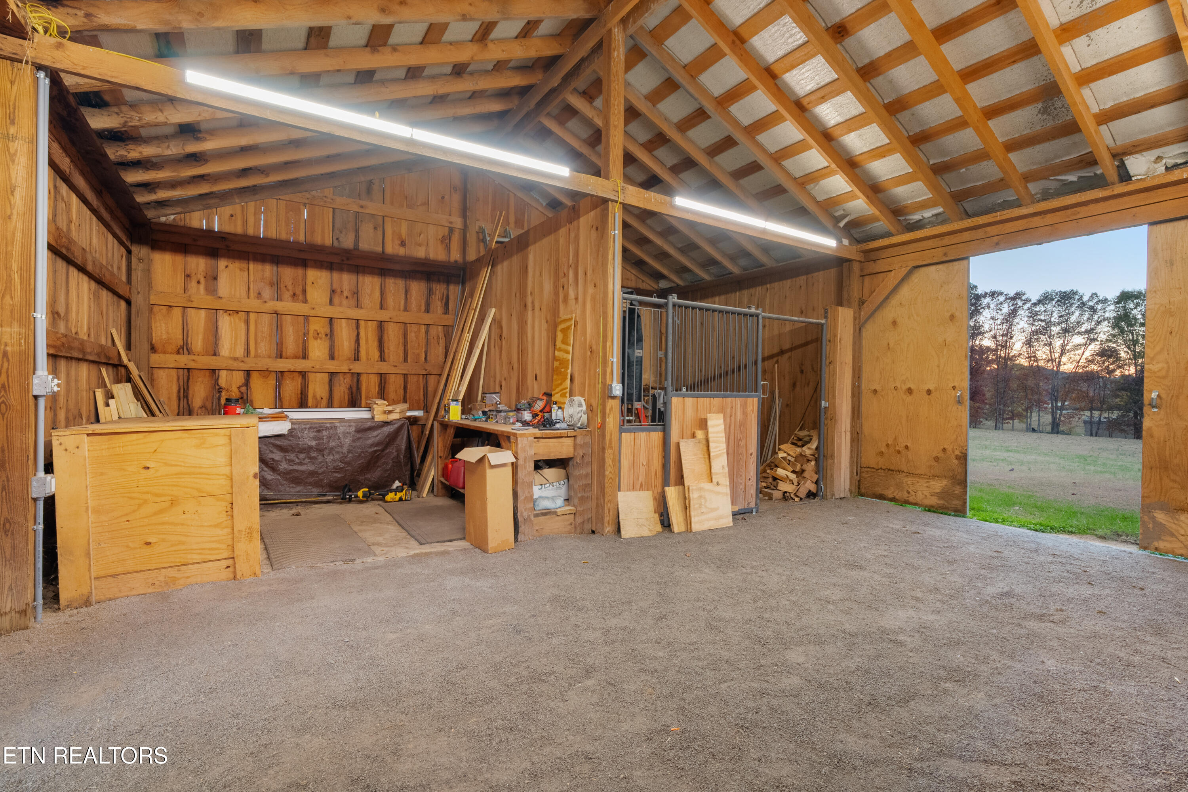
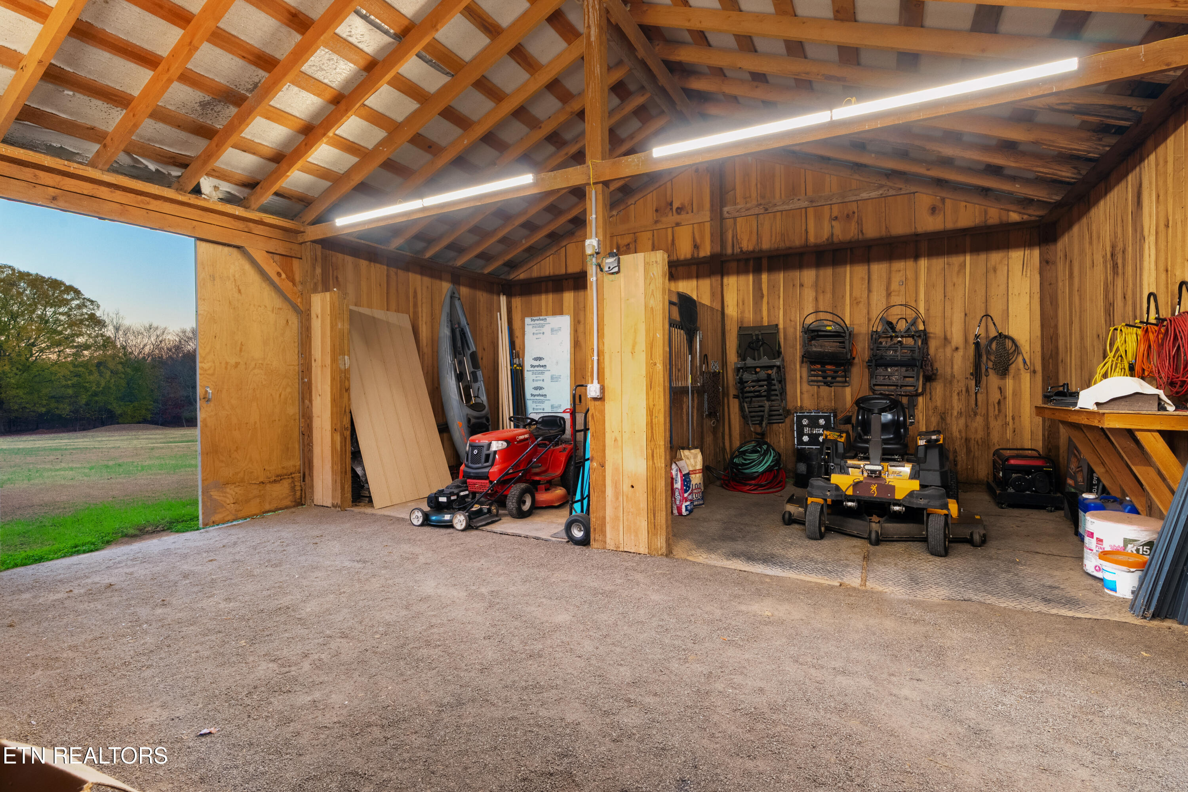
The expansive acreage features mature landscaping and a well-appointed barn with stables and run-in sheds, making it an excellent fit for equestrian use or a mini-farm. Your four-legged companions will feel right at home. Property also includes underground fencing for dogs on 3/4 of the property.
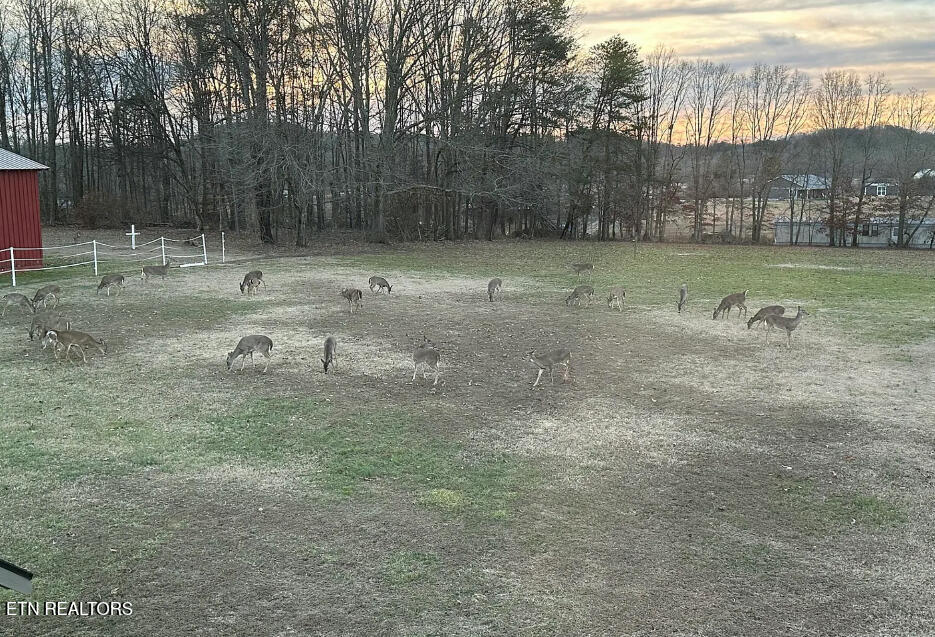
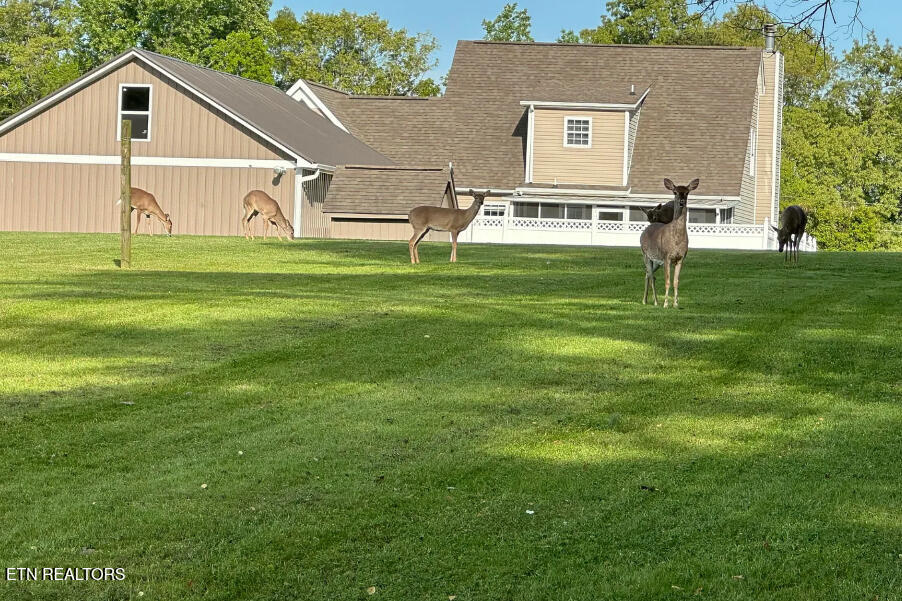
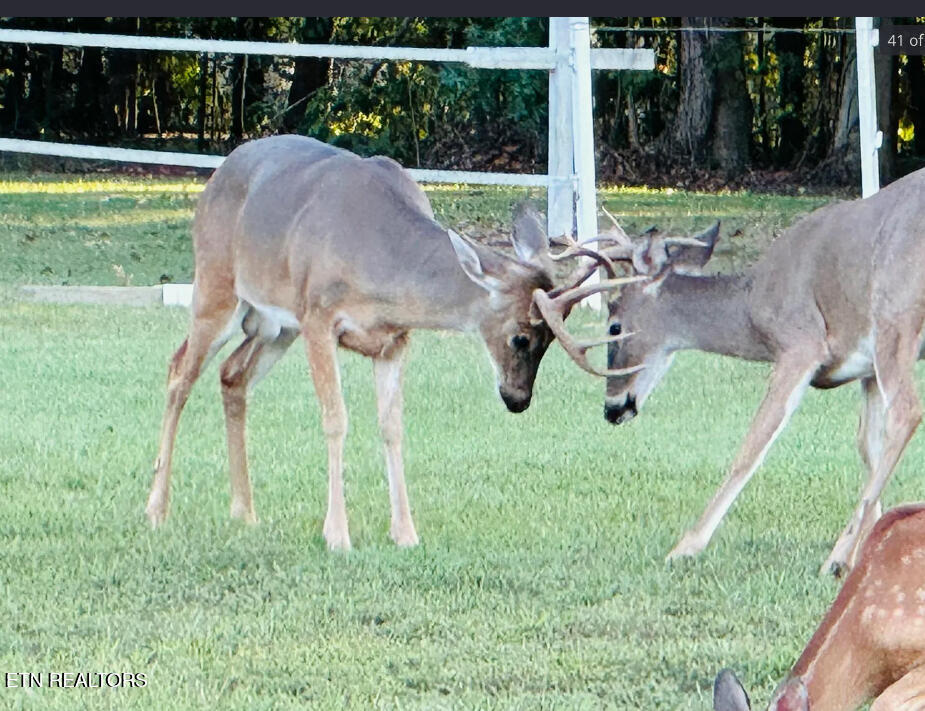
Offering the perfect balance of privacy, natural beauty, and convenience, this property is just minutes from Douglas Lake--providing endless opportunities for boating, fishing, and waterfront recreation, along with frequent visits from local wildlife.
Properties of this caliber are seldom available. Schedule your private tour today and discover the tranquility, charm, and exceptional lifestyle this stunning home provides.
Improvements and updates
-2024 Installed New Gas Heat and Air Unit for Main Level
-2024 Installed New Gas Water Heater
-2024 Deck Boards Replaced with TREX
-2023 Installed Electric Water Heater for Utility Sink in Garage
-2022 Built Garage/Breezeway
-2022 Septic Tank Pumped
-2022 Installed Gas Stove for Family Room
-2022 Installed Gas Heater in Garage w/ Blower
-2022 Installed Mini Split Heating and Air in Garage
-2022 Laundry Room Renovated
-2022 Original Garage Finished Out to Family/TV Room
-2021 Installed New Heat and Air Upstairs
-2019 Shingle Roof on House
-2020 Custom Built-ins around Living Room Fireplace
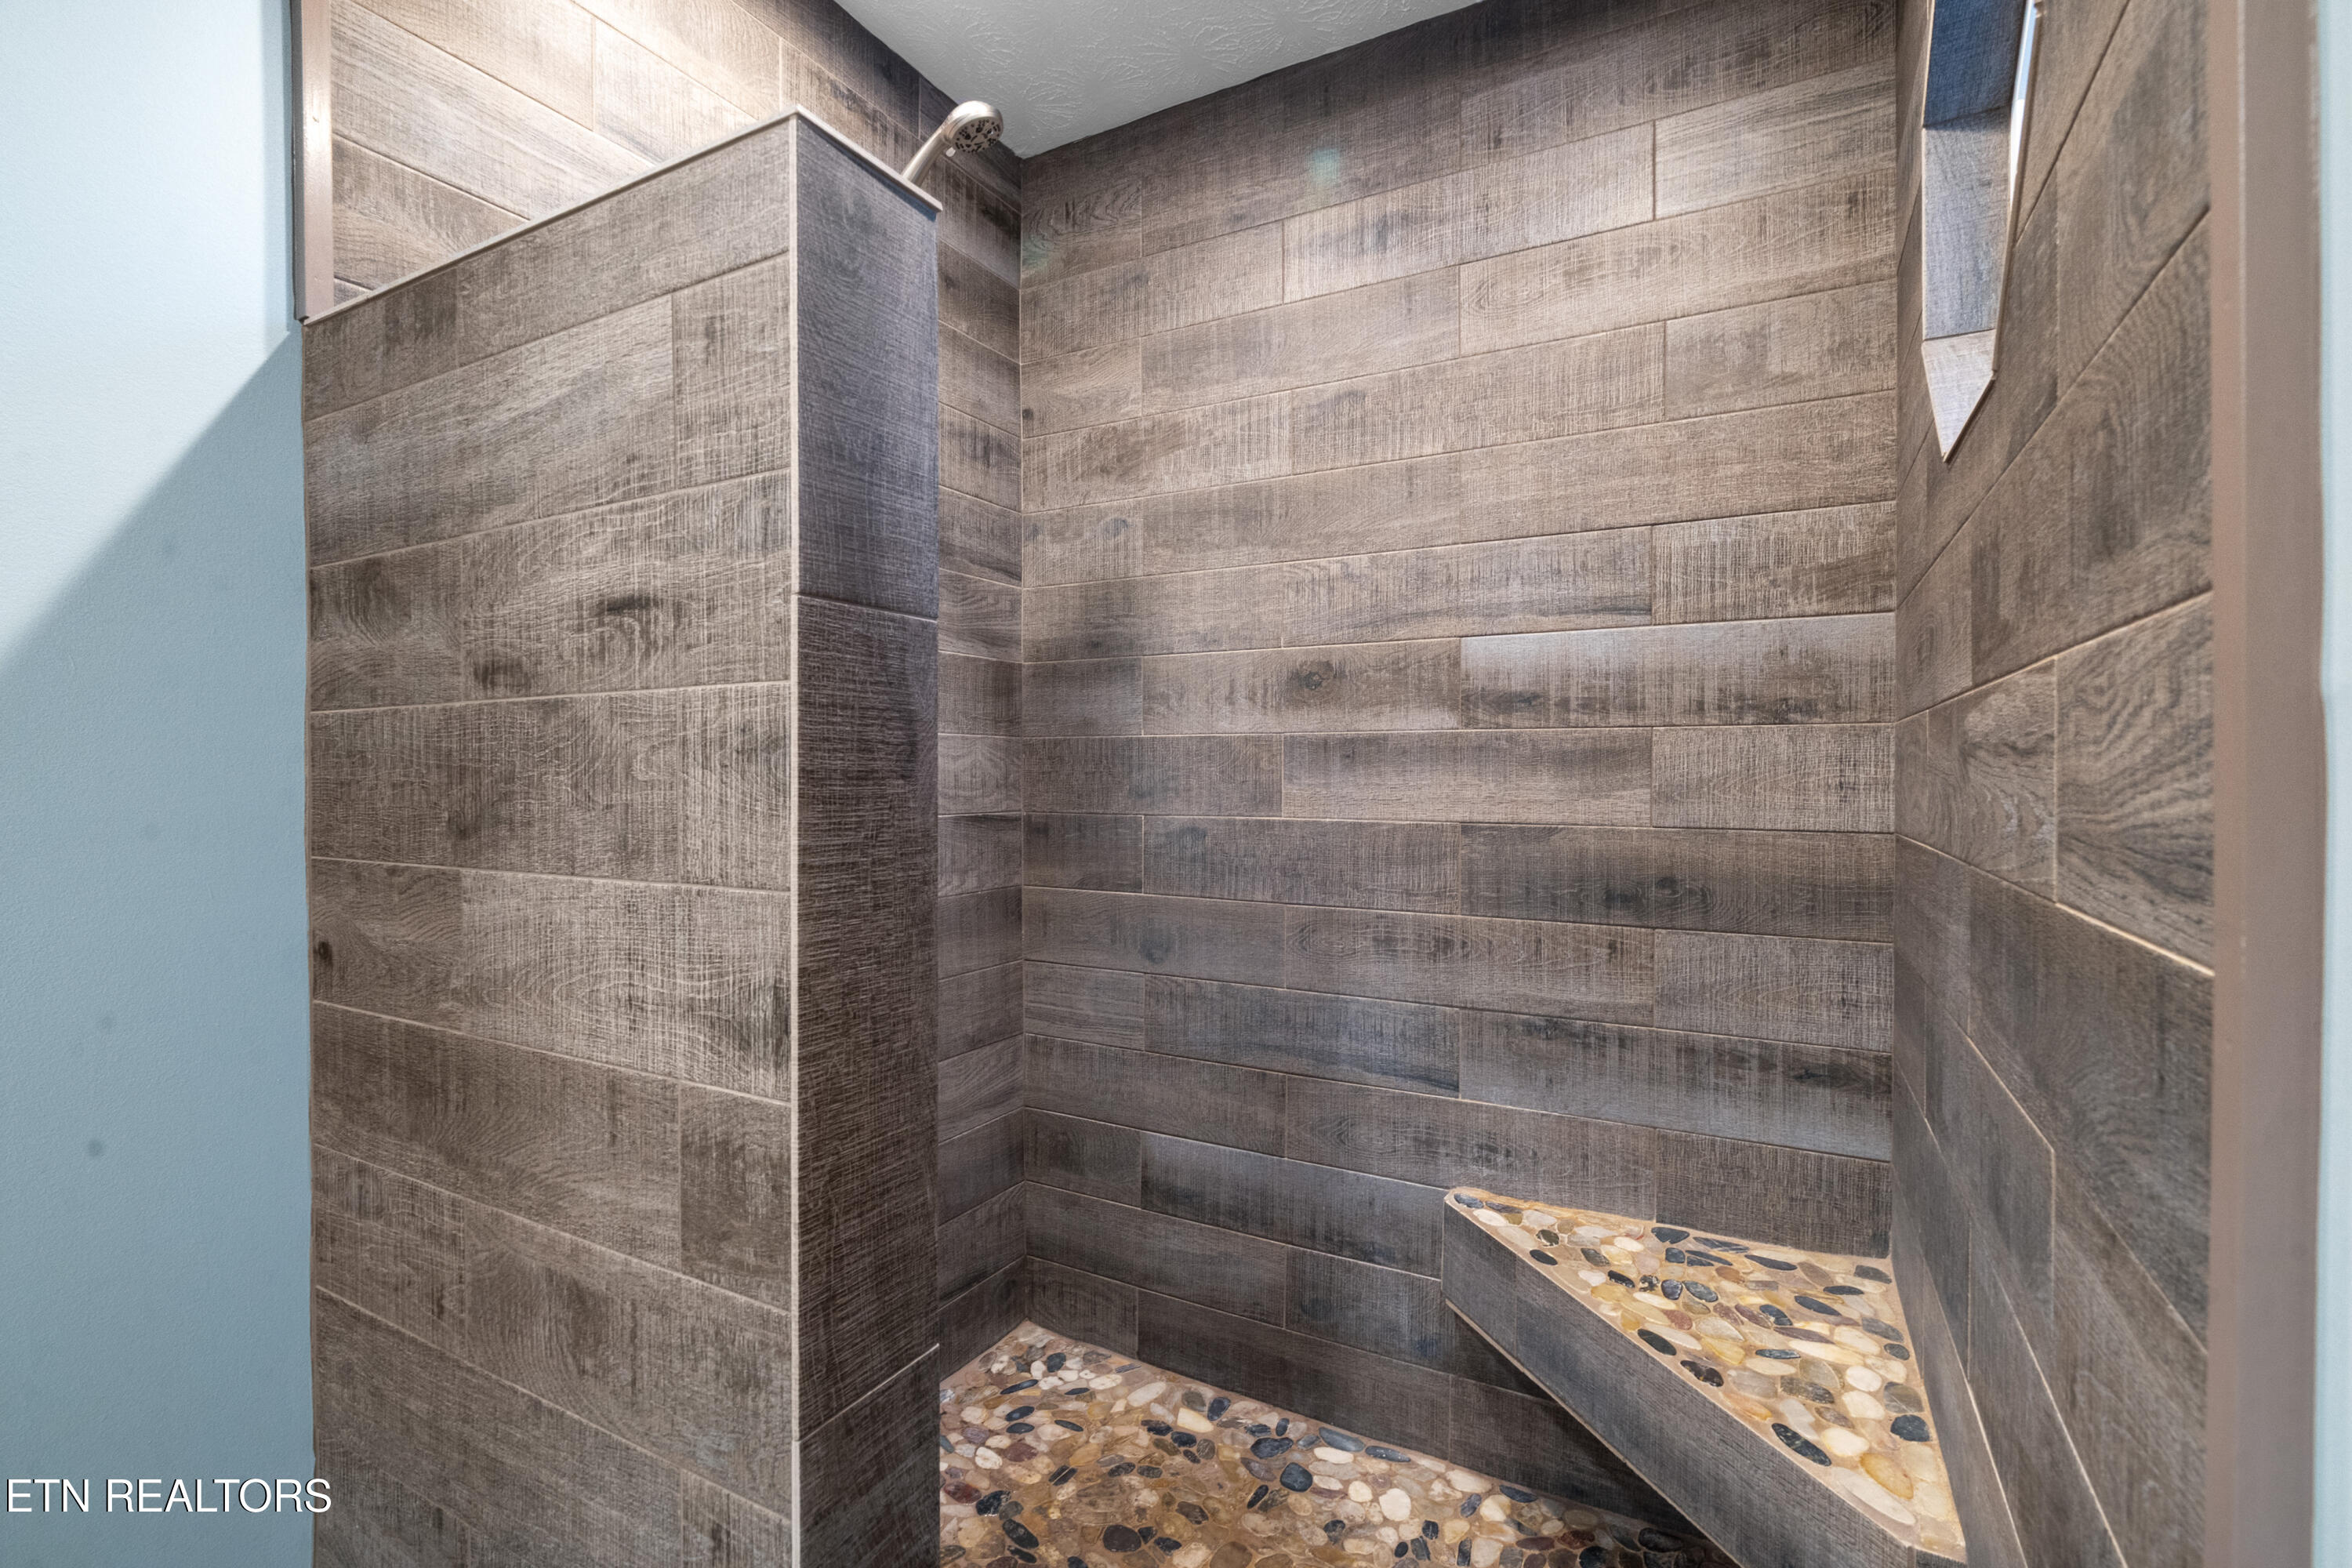
-2020 Master Bath Renovation
-2020 Kitchen Renovation; Custom Cabinets/Counters/
Appliances
-2018 Flooring Throughout Main Level
-2018 New Paint Throughout
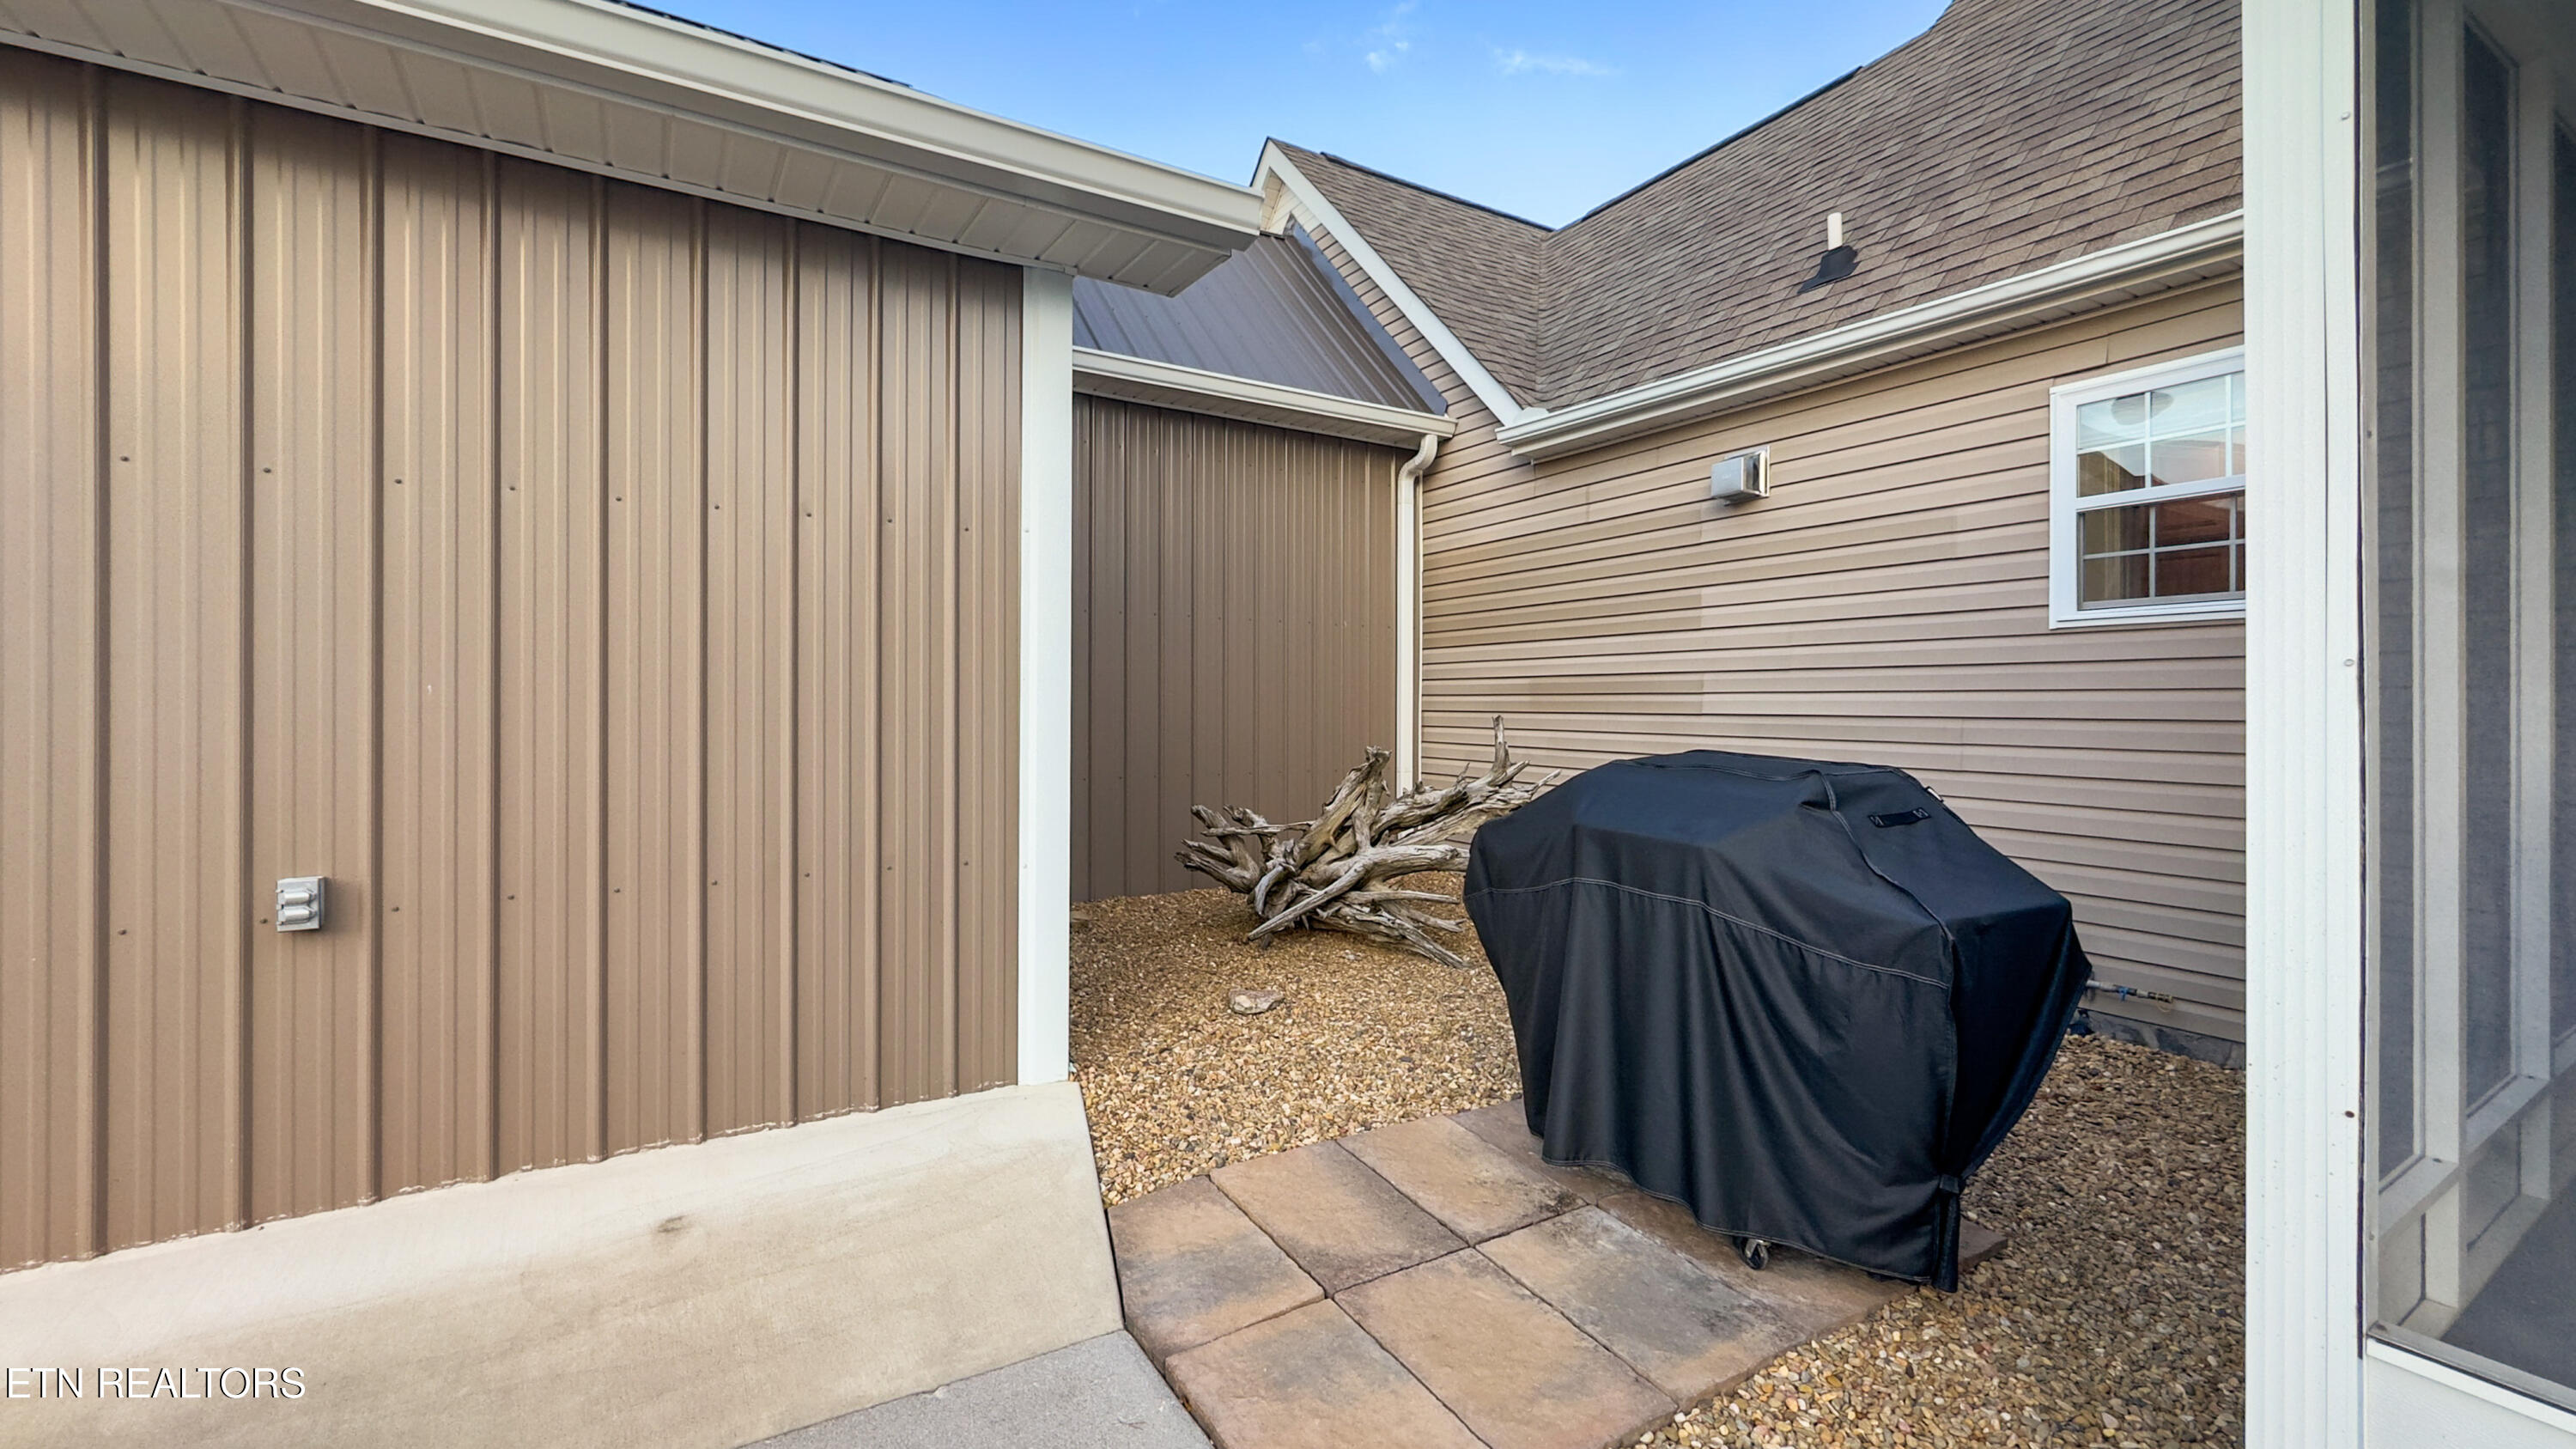
-Dedicated Gas Line for Exterior Grill Installed out back
-Temperature Controlled Crawl Space Vents Installed
-Garage Heat/Air
-septic pumped
-ADT Cameras