

Leave a Message

Thank you for your message. I will be in touch with you shortly.

157 Wildcat Hollow Rd
VIEW PHOTOS
Courtesy of United Real Estate Solutions, Angie Queen
$675,000

157 Wildcat Hollow Rd

3 Beds 3 Baths 2,310 Sq.Ft. 15.82 Acres

Description

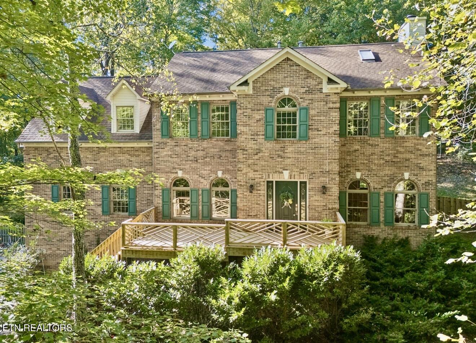
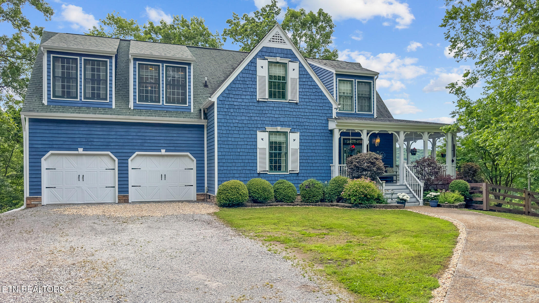
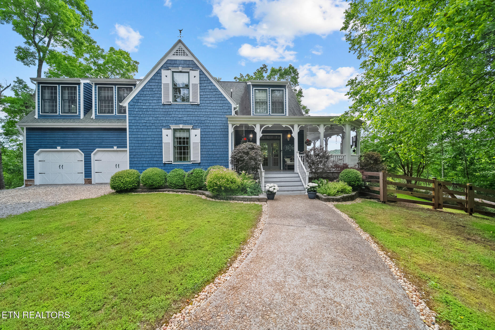
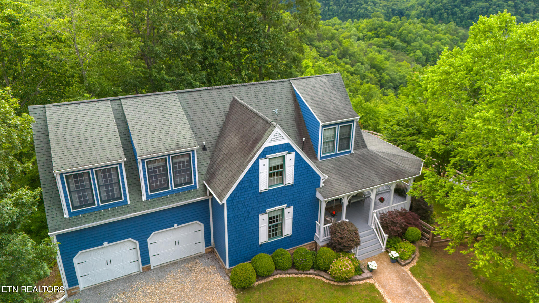
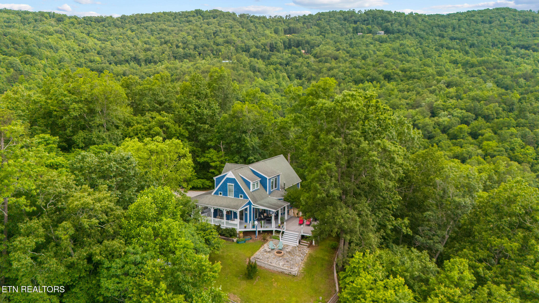
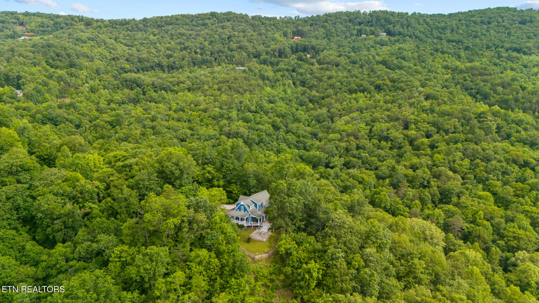
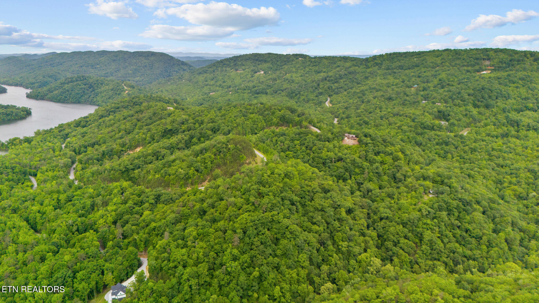
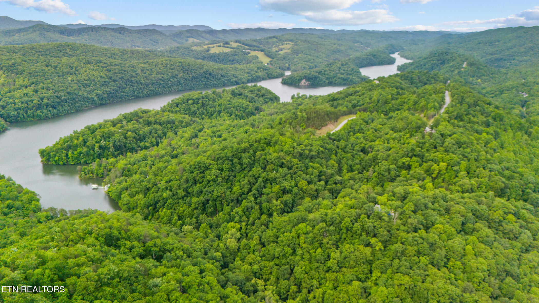
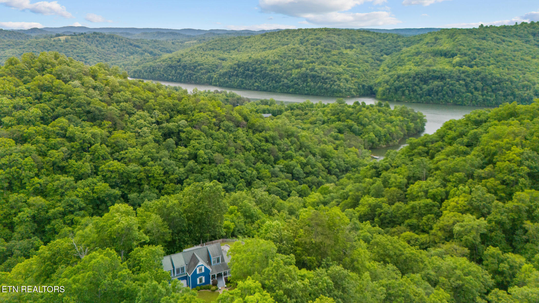
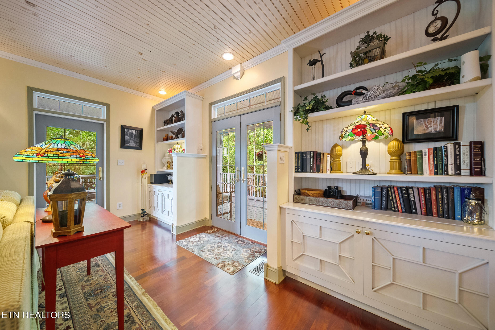
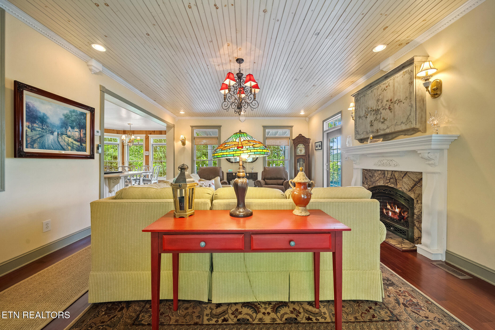
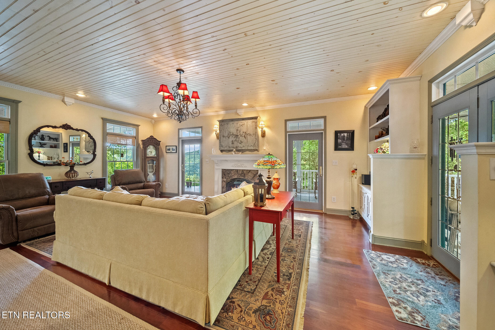
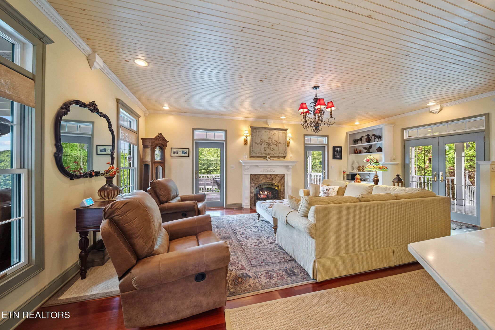
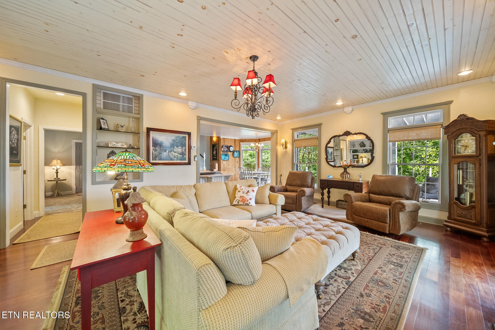
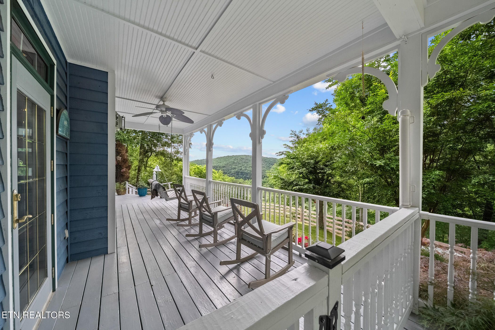
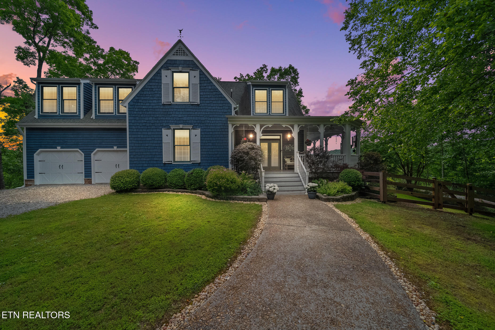
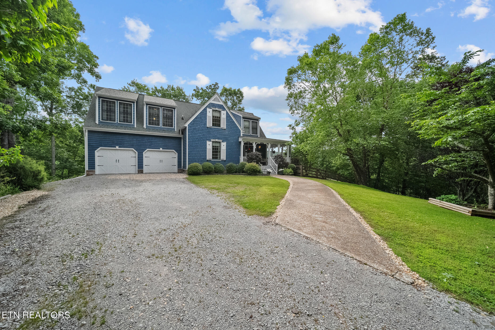
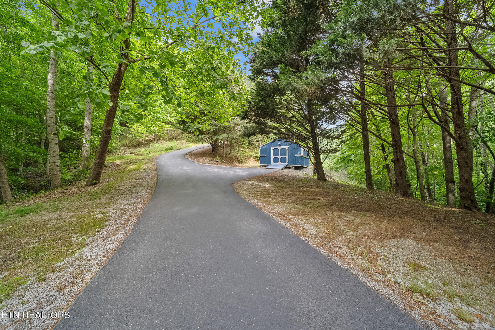
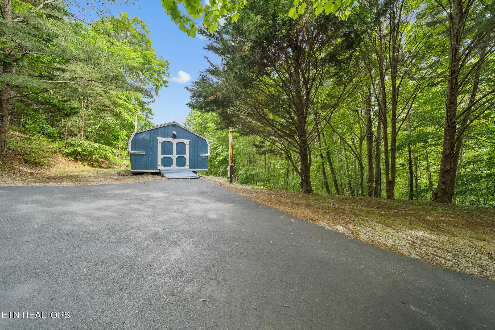
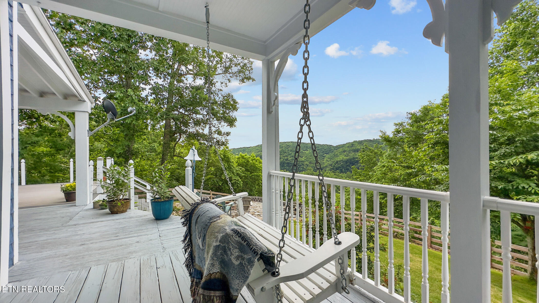
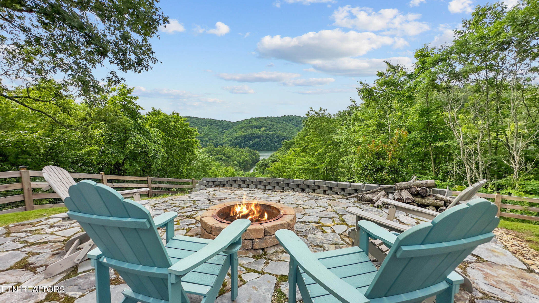
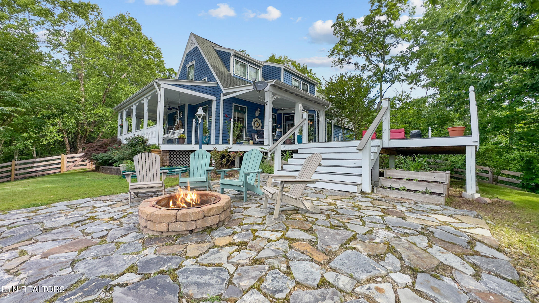
This stunning two-story home boasts 2310 square feet of inviting living space, perfectly set on 15.82 wooded acres with breathtaking views of the lake and surrounding mountains. Inside, you'll find elegant rosewood hardwood floors and a warm, welcoming living room featuring built-in cabinetry, a cozy fireplace, and a charming wood slat ceiling.

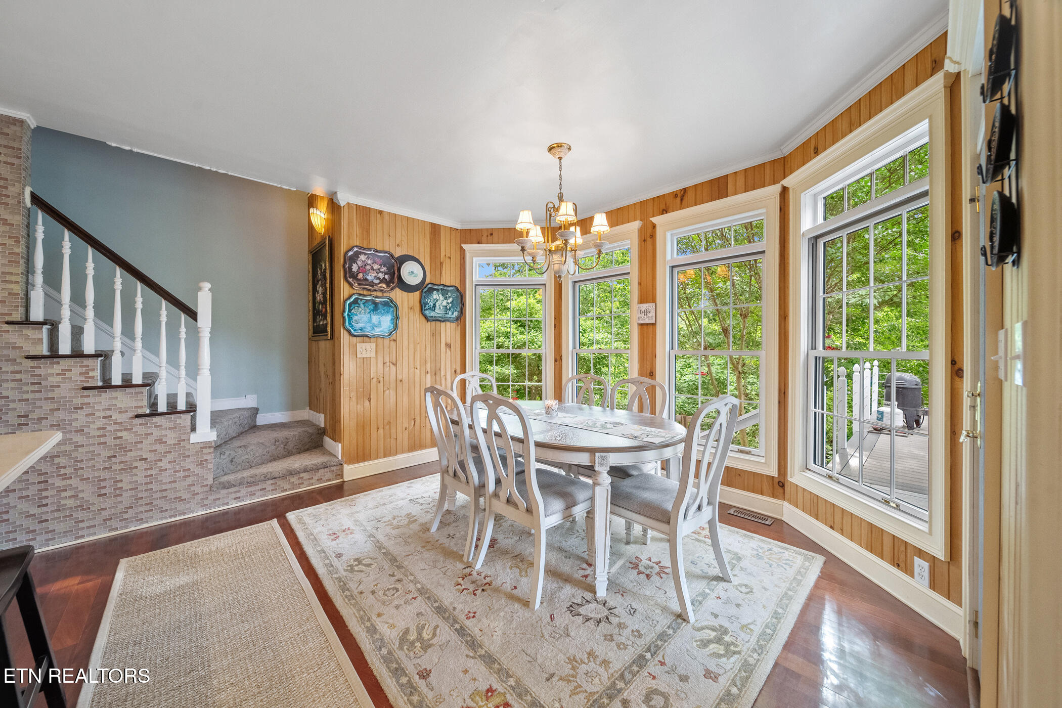
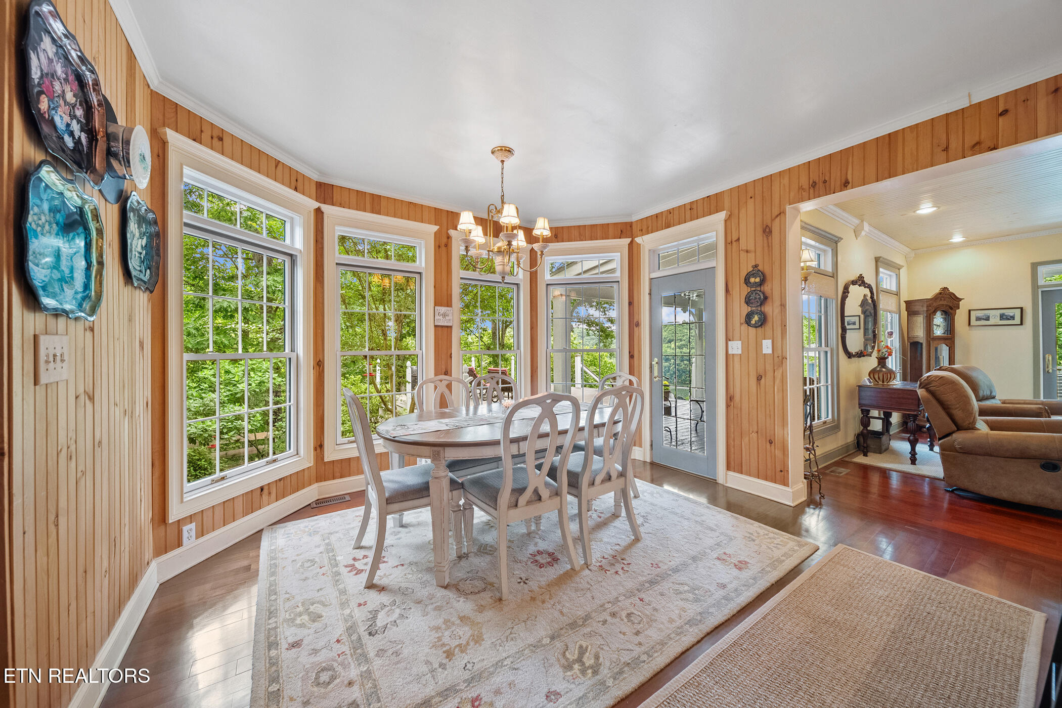
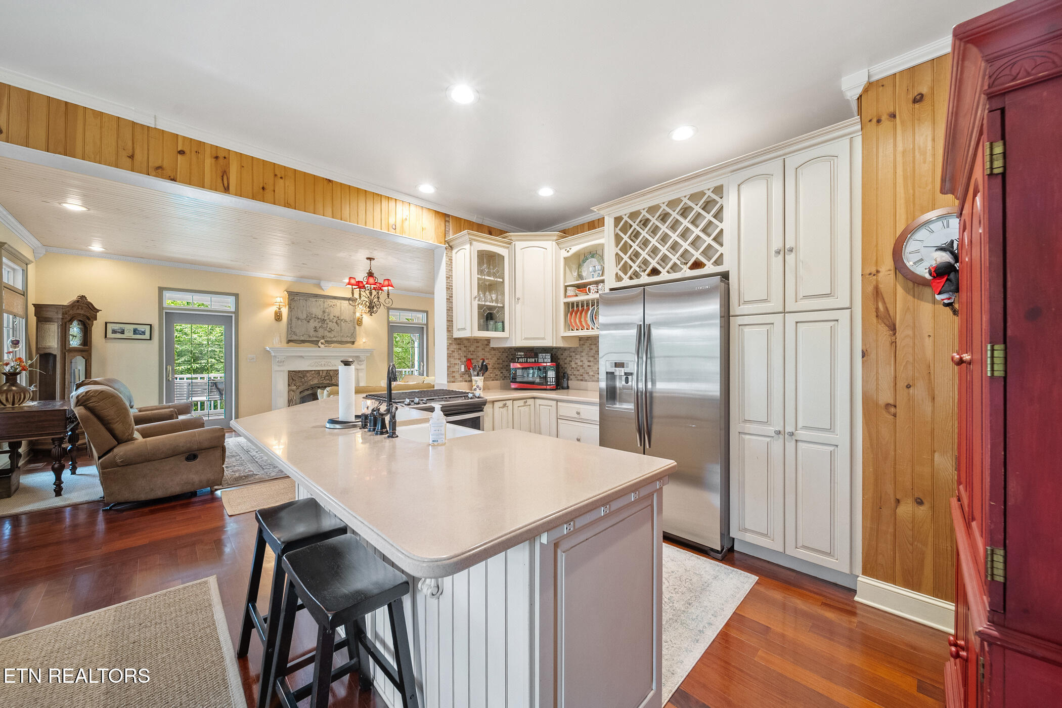
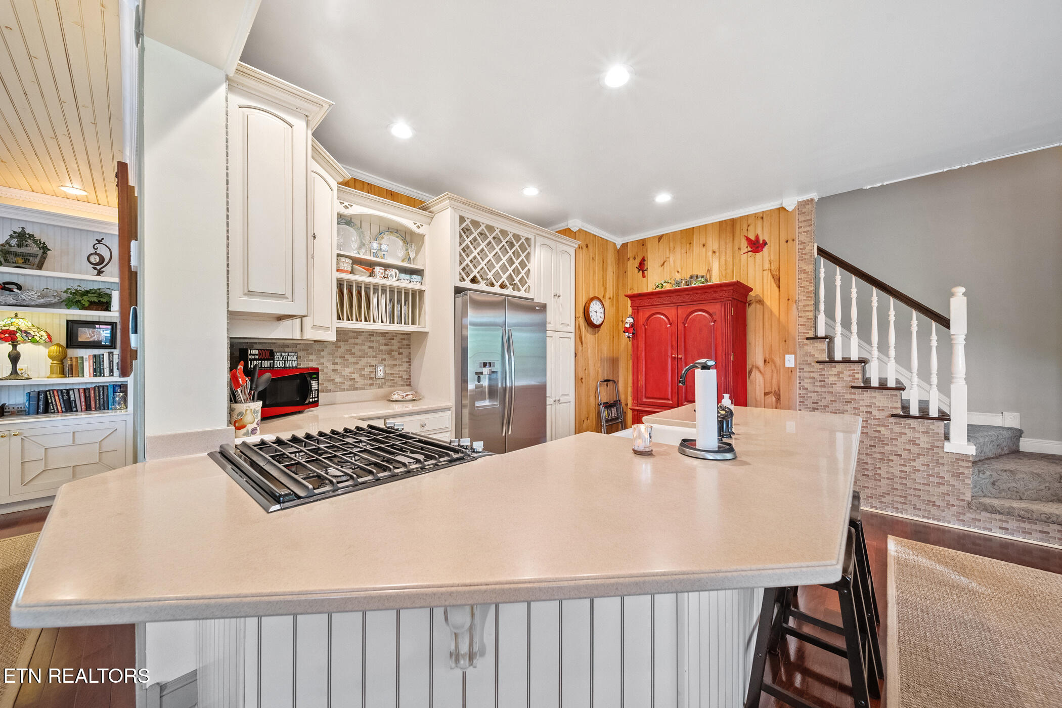
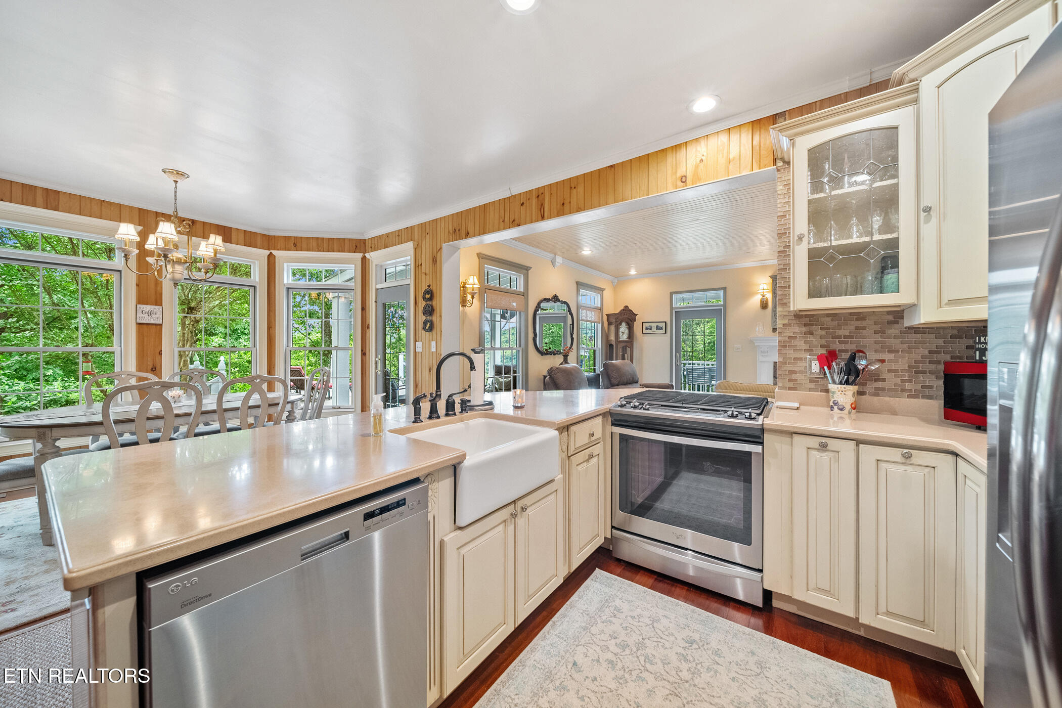
The kitchen is equipped with stainless steel appliances and generous counter space, ideal for both cooking and entertaining. Adjacent to the kitchen, the dining area features lovely bay windows that bring in natural light and frame scenic outdoor views.

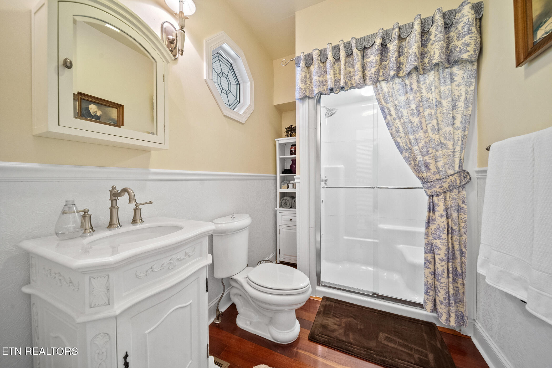
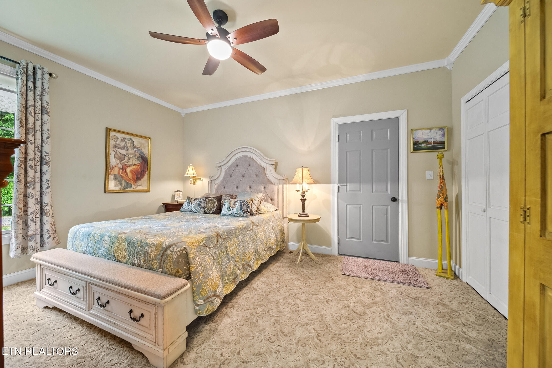
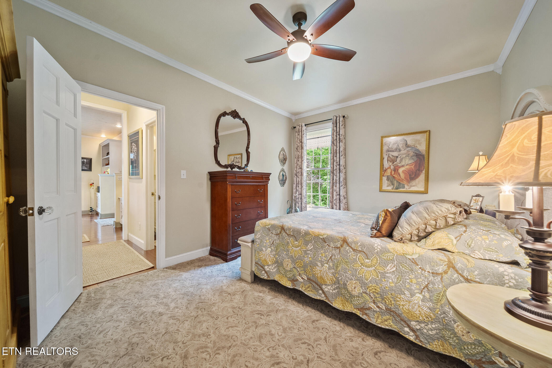
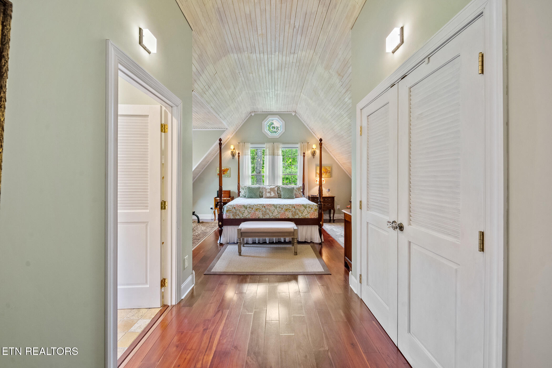
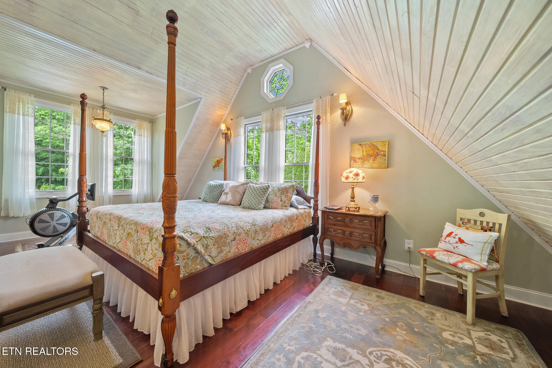
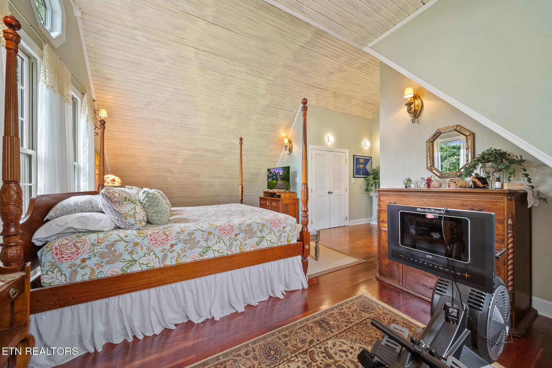
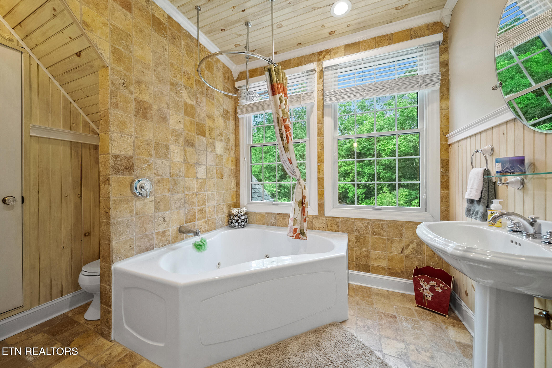
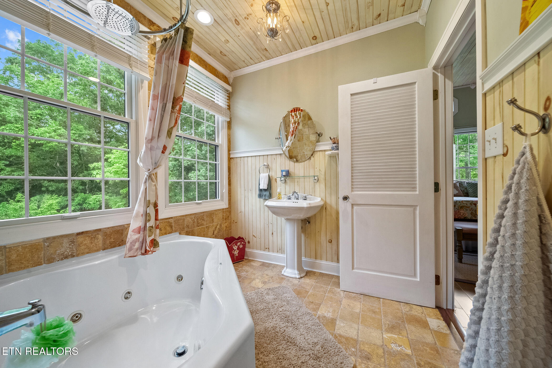
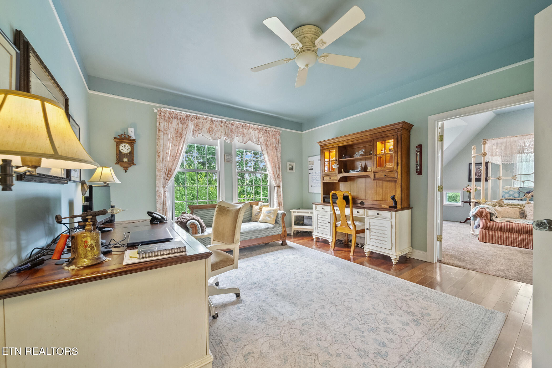
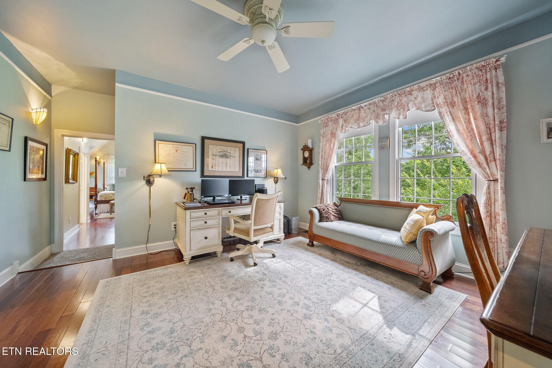
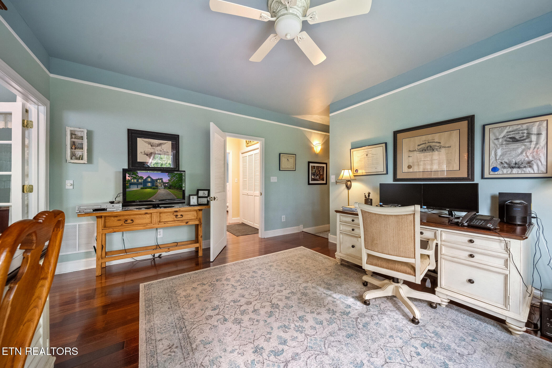
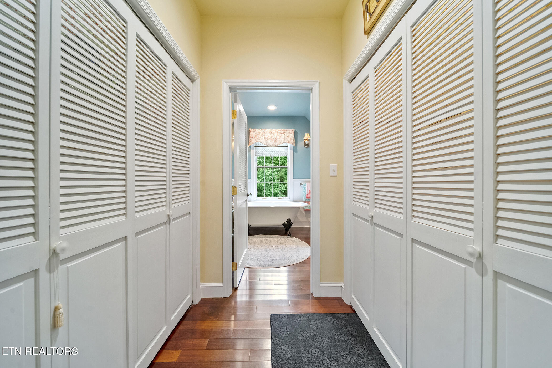
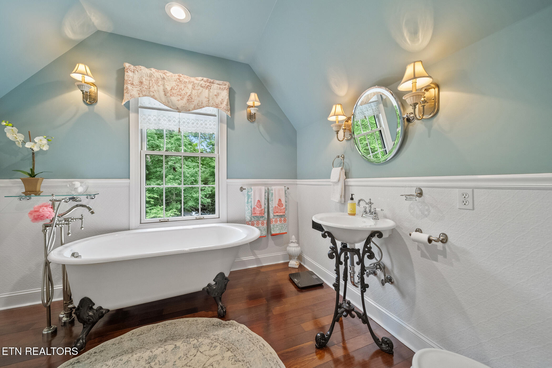
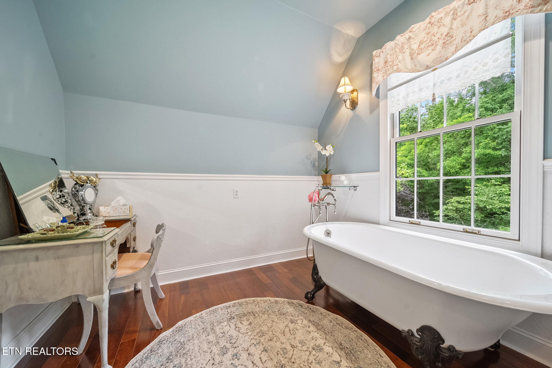
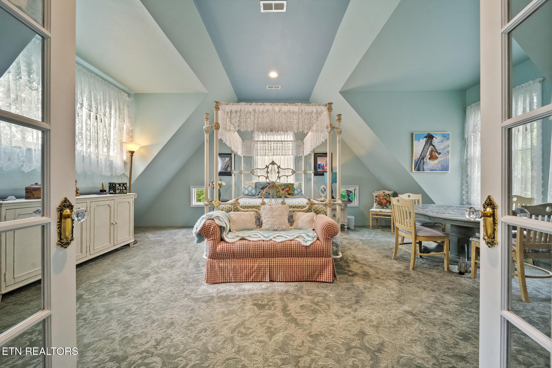
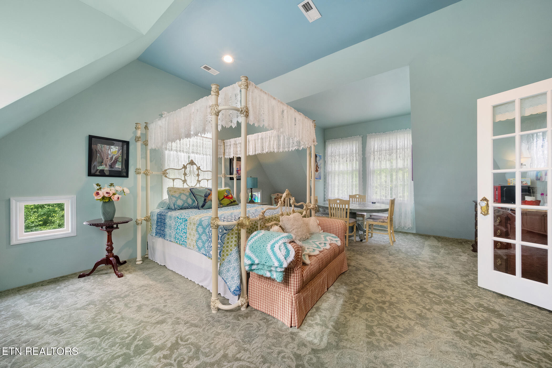
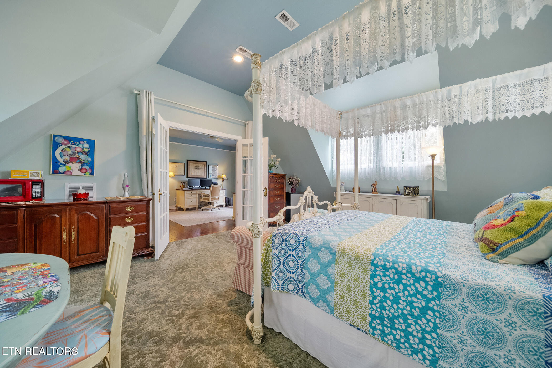
The spacious primary suite includes a vaulted ceiling and a private bath complete with a relaxing jetted tub. A second Primary suite offers its own bath with a classic clawfoot tub and an adjoining sitting room--perfect for guests or extended family. A third bedroom is located on the lower level, conveniently paired with an adjacent full bath.

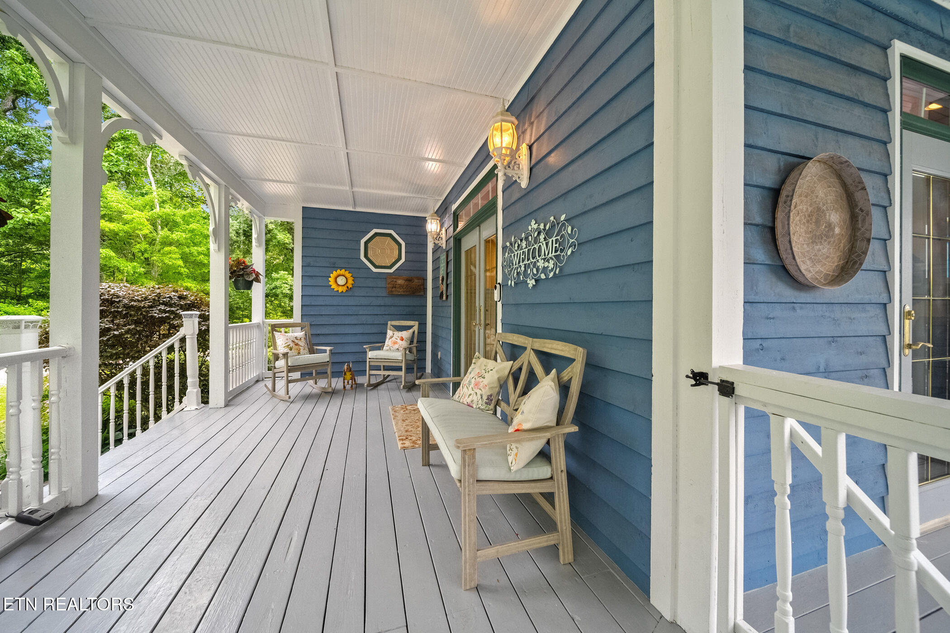
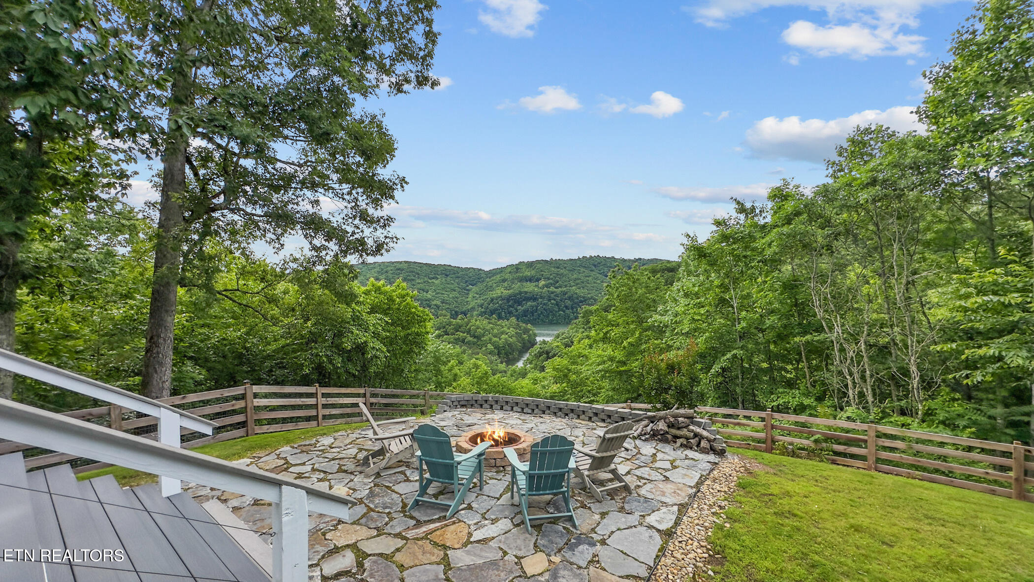
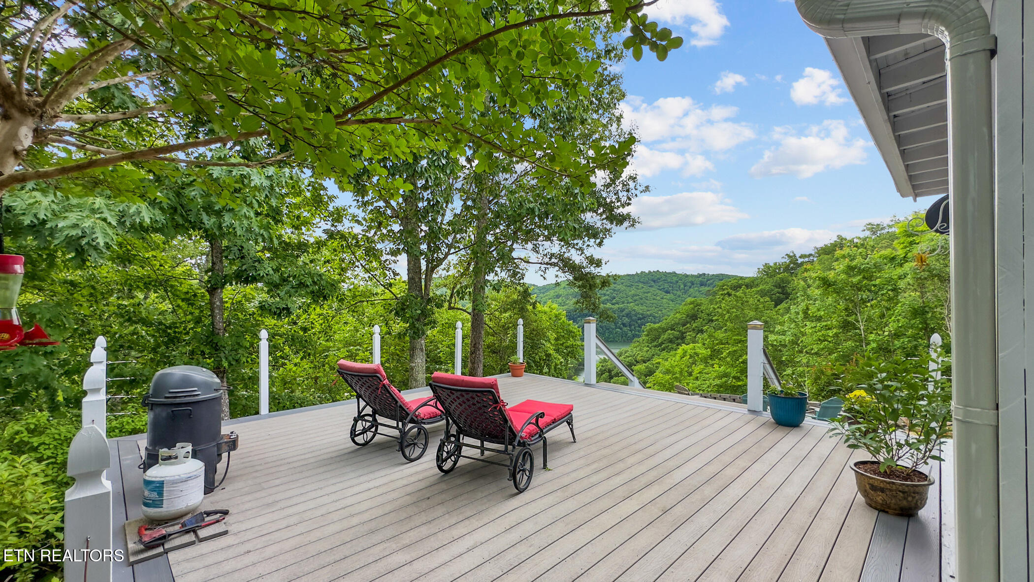
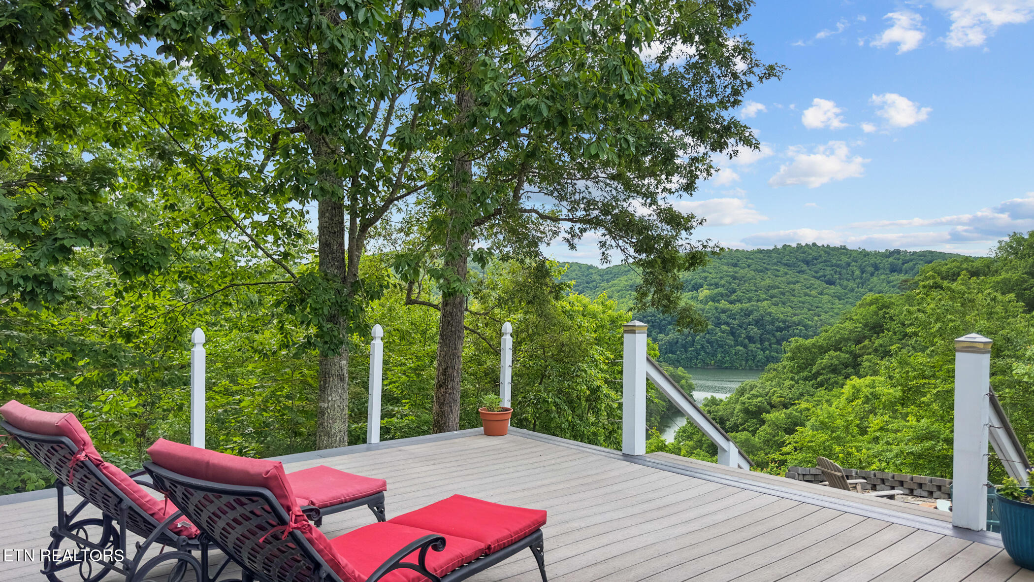
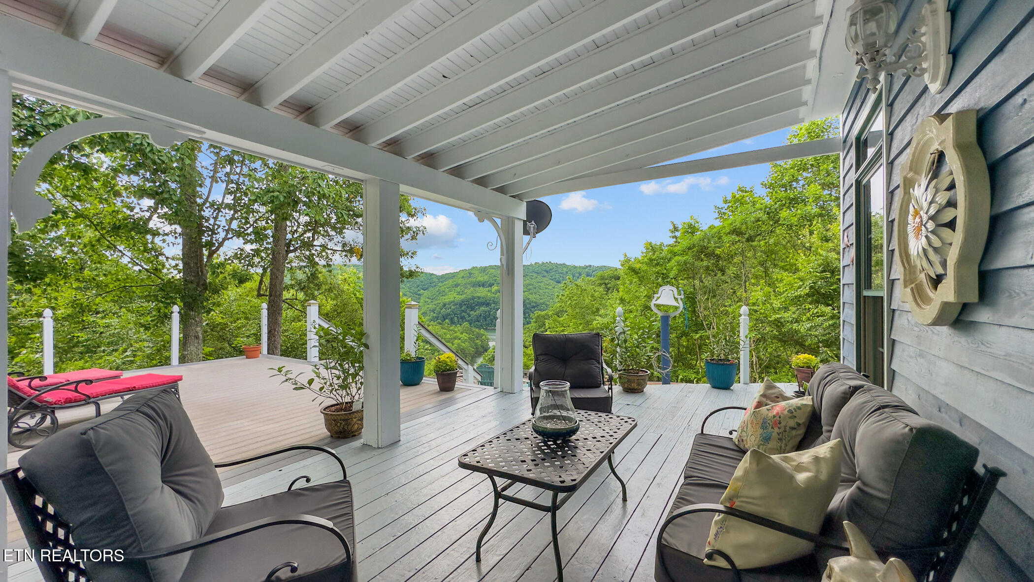
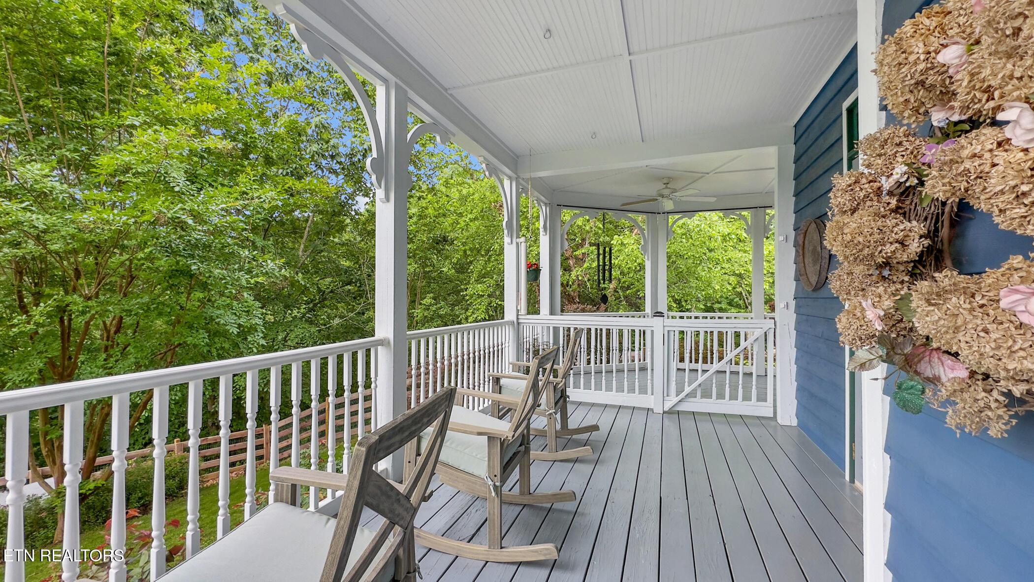
Enjoy outdoor living on the wraparound covered porch, expansive deck, or gather around the fire pit for cozy evenings under the stars.

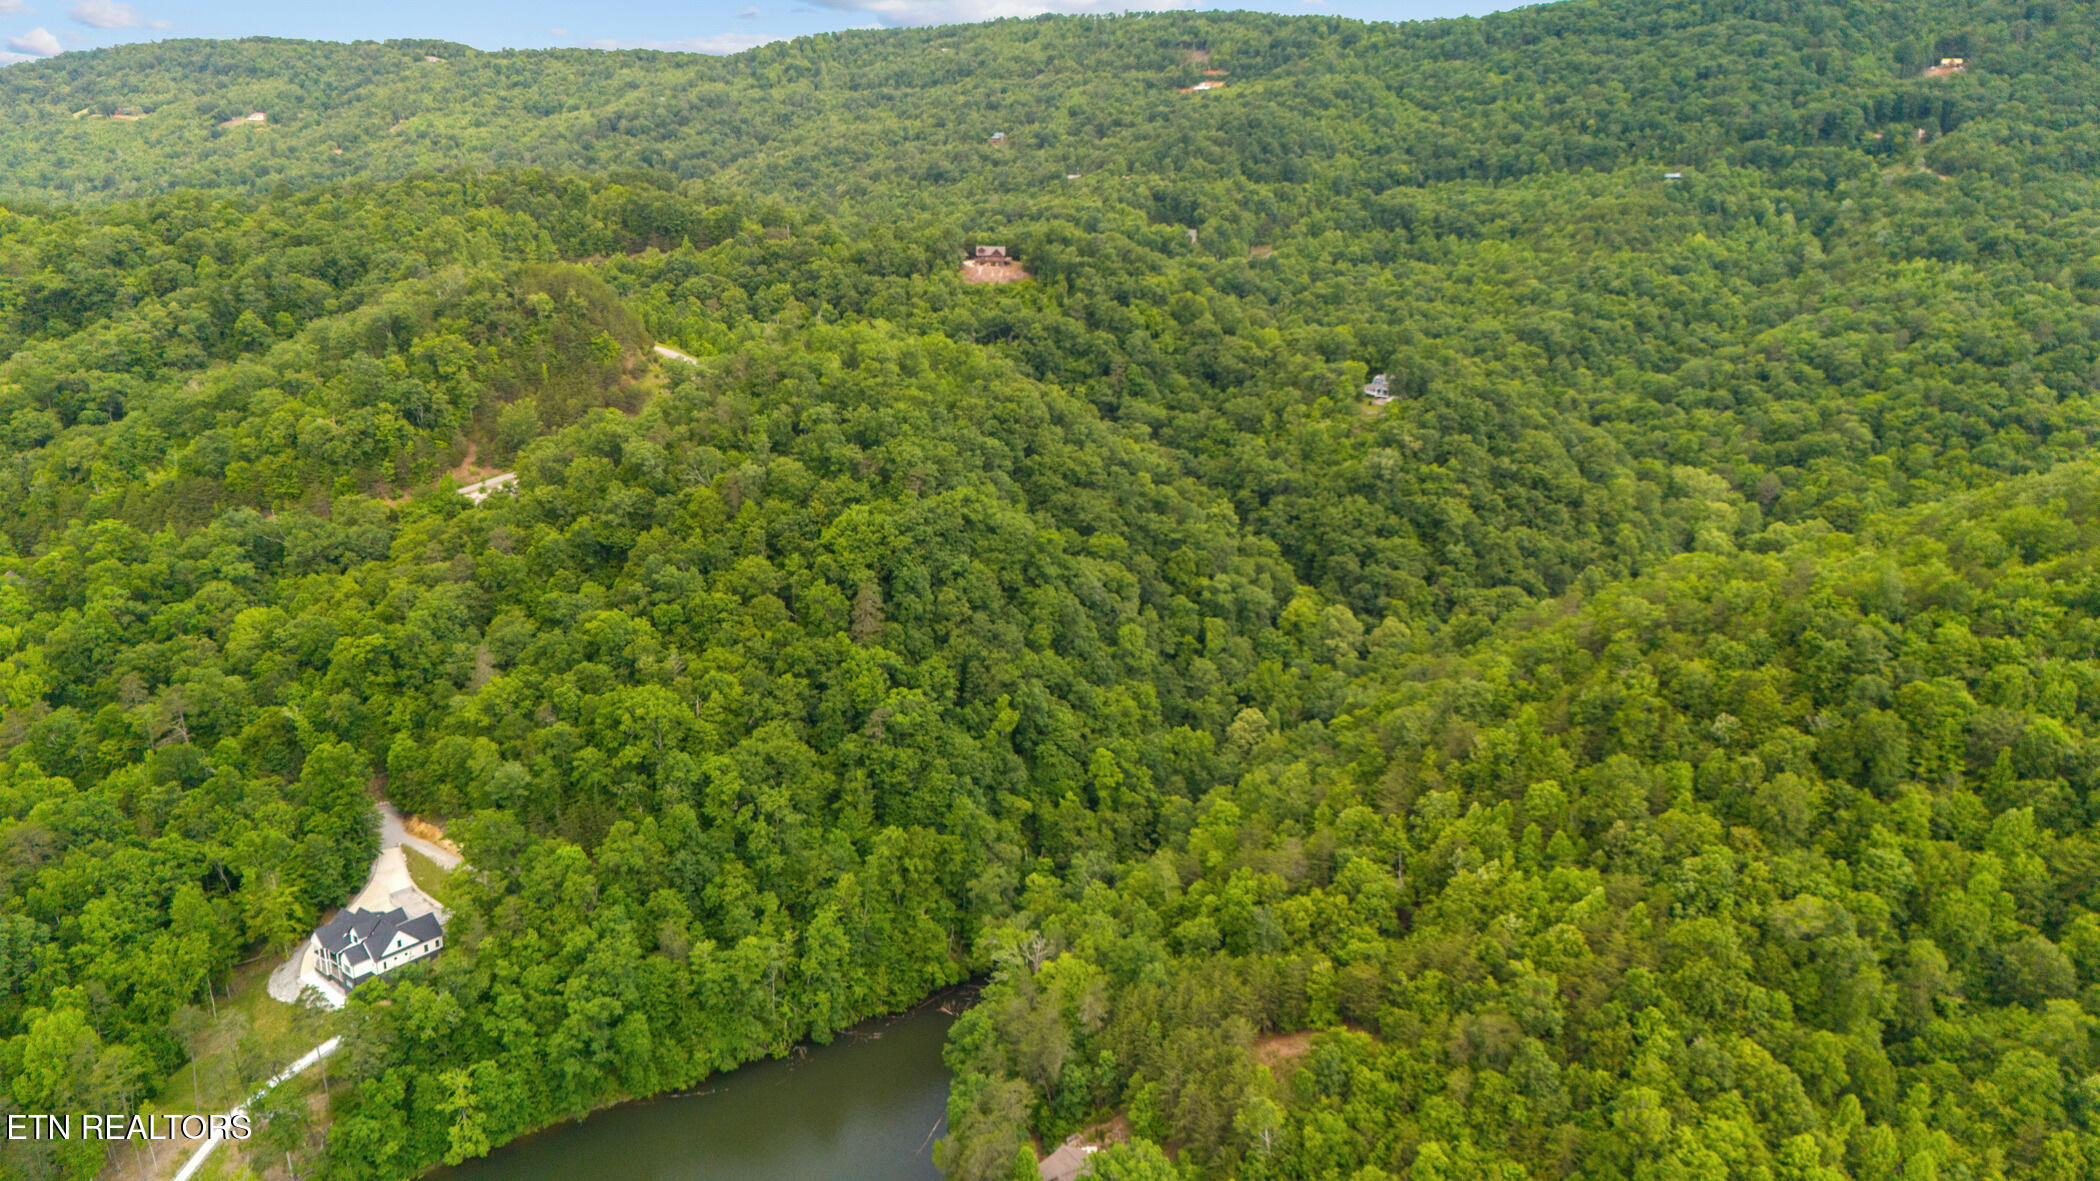
Located in the desirable Lone Mountain Shores community on Norris Lake, this home offers access to two community boat docks with slips, a private boat launch, lakeside picnic areas, and a welcoming clubhouse--all surrounded by the area's renowned natural beauty.

new Roof installed June 2025.

Share Property

Location

157 Wildcat Hollow Rd, New Tazewell, TN 37825

Status

Sold

Date Sold

July 22, 2025

Property Amenities

Interior
Fireplace Gas Log
Appliances Dishwasher, Microwave, Range, Refrigerator, Self Cleaning Oven
Flooring Carpet, Hardwood, Tile
Total Bedrooms: 3
Full Bathrooms: 3
Other Interior Features Walk-In Closet(s), Cathedral Ceiling(s), Pantry
Area & Lot
Total area 2,310 Sq.Ft.
Lot Area 15.82 Acres
Living area 2,310 Sq.Ft.
MLS® ID 1302226
Year Built 2001
View Description Mountain View,Country Setting,Lake
Architecture Styles A-Frame
Type Residential
Status Sold
Exterior
Air conditioning Central Cooling, Ceiling Fan(s)
Heat type Central, Heat Pump, Propane, Electric
Water Source Well
Garage Space 2.0
Security Features Smoke Detector
Sewer Septic Tank
Parking Garage Door Opener, Designated Parking, Attached
Lot Features Lake/Water Access, Private, Wooded, Rolling Slope
Finance
Sales Price $675,000
HOA Fees $330 yearly

Work With Angie

Get assistance in determining current property value, crafting a competitive offer, writing and negotiating a contract, and much more. Contact me today.